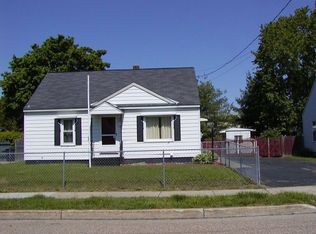
Welcome to 54 Birch Court, a beautifully updated ranch-style home nestled in one of Burlington's convenient and established neighborhoods. This charming 3-bedroom, 1-bath home blends classic character with thoughtful modern improvements, tied in with original hardwood flooring, creating a space that's both comfortable and inviting. The heart of the home is the updated kitchen, featuring warm cherry butcher block countertops, a dedicated coffee bar, and a full suite of appliances that are all less than two years old, featuring an electric range with convection and air-fryer technology. The recently remodeled bathroom adds a fresh, contemporary touch, while the home's functional single-level layout offers easy everyday living. The partially finished basement provides additional flexible space for a home office, gym, hobby room, or storage. Cozy up by the wood stove on those chilly days and kick your feet up! Step outside and discover a gardener's paradise. Both the front and back yards are filled with a variety of established vegetation, creating a vibrant and ever-changing landscape throughout the seasons. The fully fenced backyard is ideal for dogs, entertaining, or simply enjoying your own private retreat, complete with mature grapevines and raspberry bushes that offer a delicious harvest year after year. Tart cherry and Pear trees adorn the front. Conveniently located near schools, parks, shopping, restaurants, downtown Burlington, and the waterfront, this move-in-ready home offers the perfect combination of comfort, charm, and accessibility. Whether you're looking for your first home, downsizing, or simply seeking a turnkey property in a desirable Burlington location, 54 Birch Court is one you won't want to miss.
Active under contract
Listed by: Northern Vermont Realty Group • Aaron Scowcroft
$445,000
54 Birch Court, Burlington, VT 05408
3beds
1,107sqft
Ranch
Built in 1955
6,098 Square Feet Lot
$448,500 Zestimate®
$402/sqft
$-- HOA
What's special
Wood stoveClassic characterOriginal hardwood flooringDedicated coffee barRecently remodeled bathroomFunctional single-level layoutUpdated kitchen
- 36 days |
- 100 |
- 3 |
Zillow last checked:
Listing updated:
Listed by:
Aaron Scowcroft,
Northern Vermont Realty Group 802-393-9069
Source: PrimeMLS,MLS#: 5091838
Facts & features
Interior
Bedrooms & bathrooms
- Bedrooms: 3
- Bathrooms: 1
- Full bathrooms: 1
Heating
- Natural Gas, Forced Air
Cooling
- None
Appliances
- Included: Dishwasher, Dryer, Refrigerator, Washer, Electric Stove
- Laundry: In Basement
Features
- Ceiling Fan(s)
- Flooring: Hardwood
- Basement: Concrete Floor,Partially Finished,Interior Stairs,Storage Space,Interior Access,Basement Stairs,Interior Entry
Interior area
- Total structure area: 1,728
- Total interior livable area: 1,107 sqft
- Finished area above ground: 864
- Finished area below ground: 243
Property
Parking
- Total spaces: 1
- Parking features: Paved
- Garage spaces: 1
Features
- Levels: One
- Stories: 1
- Exterior features: Deck, Garden, Natural Shade
- Fencing: Full
- Frontage length: Road frontage: 60
Lot
- Size: 6,098 Square Feet
- Features: Level, Near Shopping, Neighborhood, Near School(s)
Details
- Parcel number: 11403510804
- Zoning description: Residential
Construction
Type & style
- Home type: SingleFamily
- Architectural style: Ranch
- Property subtype: Ranch
Materials
- Wood Frame, Vinyl Siding
- Foundation: Block
- Roof: Asphalt Shingle
Condition
- New construction: No
- Year built: 1955
Utilities & green energy
- Electric: Circuit Breakers
- Sewer: Public Sewer
- Utilities for property: Cable, Phone Available, Fiber Optic Internt Avail
Community & HOA
Location
- Region: Burlington
Financial & listing details
- Price per square foot: $402/sqft
- Tax assessed value: $256,400
- Annual tax amount: $6,537
- Date on market: 5/30/2026
Estimated market value
$448,500
$426,000 - $471,000
$2,943/mo
Price history
| Date | Event | Price |
|---|---|---|
| 5/30/2026 | Listed for sale | $445,000+1.4%$402/sqft |
Source: | ||
| 5/31/2024 | Sold | $439,000$397/sqft |
Source: | ||
| 4/20/2024 | Contingent | $439,000$397/sqft |
Source: | ||
| 4/17/2024 | Listed for sale | $439,000-2.2%$397/sqft |
Source: | ||
| 6/12/2023 | Listing removed | -- |
Source: | ||
| 4/11/2023 | Listed for sale | $449,000+434.5%$406/sqft |
Source: | ||
| 4/9/1996 | Sold | $84,000$76/sqft |
Source: Public Record Report a problem | ||
Public tax history
| Year | Property taxes | Tax assessment |
|---|---|---|
| 2024 | -- | $256,400 |
| 2023 | -- | $256,400 |
| 2022 | -- | $256,400 |
| 2021 | -- | $256,400 +42.9% |
| 2020 | -- | $179,400 |
| 2019 | -- | $179,400 |
| 2018 | -- | $179,400 |
| 2017 | $4,779 +268.2% | $179,400 |
| 2016 | $1,298 | $179,400 +9900% |
| 2015 | $1,298 | $1,794 |
| 2014 | $1,298 | $1,794 |
| 2013 | $1,298 | $1,794 |
| 2012 | -- | $1,794 |
| 2011 | -- | $1,794 |
| 2010 | -- | $1,794 |
| 2009 | -- | $1,794 |
| 2008 | -- | $1,794 |
| 2007 | -- | $1,794 |
| 2006 | -- | $1,794 |
Find assessor info on the county website
Monthly payment
Est. payment$--/mo
Payment breakdown
Explore the cost of this home by adjusting the details. Changes won't be saved.All calculations are estimates and provided by Zillow, Inc. for informational purposes only. Actual amounts may vary.
HOA fees may include property taxes on listings classified as Co-Ops. Contact the listing agent and/or owner for fee details.
Mortgage interest rates are dependent on a number of factors, including credit score, down payment, and repayment length. Interest rate data provided by Zillow Group Marketplace, Inc. as of 1/1/1970 from various mortgage lenders with which we have lead or other similar arrangements; the Estimated Payment is an average of those rates.
See how much you could borrow to make a competitive offer.
Climate risks
Neighborhood: 05408
Nearby schools
GreatSchools rating
- 4/10J. J. Flynn SchoolGrades: PK-5Distance: 0.3 mi
- 5/10Lyman C. Hunt Middle SchoolGrades: 6-8Distance: 0.3 mi
- 7/10Burlington Senior High SchoolGrades: 9-12Distance: 1.5 mi
Schools provided by the listing agent
- Elementary: J. J. Flynn School
- Middle: Lyman C. Hunt Middle School
- High: Burlington High School
- District: Burlington School District
Source: PrimeMLS. This data may not be complete. We recommend contacting the local school district to confirm school assignments for this home.
A local agent can set up tours, give advice and negotiate with sellers.
A local lender can help you make sure your offer is ready when you are.
- Vermont
- Chittenden County
- Burlington
- 05408
- 54 Birch Court


