Skip main navigation
Sold for $400,000
  • $400,000

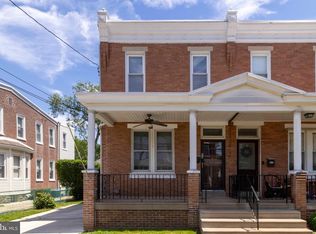
    54 Blake Ave, Rockledge, PA 19046

    3beds
    1,394sqft
    Single Family Residence
    Built in 1900
    4,356 Square Feet Lot
    $400,000 Zestimate®
    $287/sqft
    $2,346 Estimated rent

    Home value

    $400,000

    $376,000 - $424,000

    $2,346/mo

    Zestimate® history
    Loading
    Loading...

    Owner options

    List your home for rent

    $2,346/mo

    Rent Zestimate®

    Find your next renter with Zillow Rental Manager. Plus, with online applications, you can quickly screen prospective tenants – for free.

    Learn more

    $2,346/mo

    Rent Zestimate®

    Refinance and save

    $2,586/mo

    Est. payment

    Refinancing to a lower rate could help reduce your monthly payments and save thousands over the life of the loan.

    See today's rates

    $2,586/mo

    Est. payment

    Explore your selling options

    Work with a Zillow partner agent

    Leverage their expertise and Zillow's premium Showcase listings to get your home seen by more buyers.

    Get started

    List with your own agent

    Get your home in front of millions of buyers by listing it on Zillow.

    Learn how to do it

    Sell it yourself

    Take full control of how buyers see your home on Zillow by listing For Sale by Owner (FSBO).

    List your home

    What's special

    Built-in fireplacePremium light fixturesCompletely modernized kitchenLarge lotPrivate drivewayPerfect size laundry roomOpen layout
    Stunning thoroughly updated Twin-home available! This property is perfect, blending classic charm with modern convenience in the highly sought after Rockledge community. This spacious home offers a lovely porch with front yard, luxury flooring throughout, open layout, and much more! You enter the living area with a bright and inviting floor plan, complete with built-in fireplace. Gorgeous natural light fills the dining area which flows seamlessly into the completely modernized kitchen making it perfect for both everyday living and entertaining guests! Featuring a large island with farmhouse sink, pot filler water line over the stove, dual ovens, and premium light fixtures.  The floating shelves are custom solid milled finished oak, holding 100+ pounds. Also located on the main floor behind a custom barn style door is a perfect size laundry room complete with a half bath. Up the stairs with iron rails you will find 3 spacious bedrooms and an updated full bath with custom tiles and thoughtful updates throughout. This home showcases immaculate attention to detail while preserving its original character, like solid wood doors with glass door handles. Situated on a large lot with an extensive backyard great for BBQ and entertaining, plus a private driveway! Easy access to the City and Suburbs, train station, restaurants & more! This is the property you want to call home! Schedule a tour today!

    Zillow last checked:

    Listing updated:

    Listed by:

    Greg Damis 215-440-2096,

    BHHS Fox & Roach-Center City Walnut,

    Listing Team: The Damis Team, Co-Listing Team: The Damis Team,Co-Listing Agent: Danielle C Mills 267-414-5135,

    BHHS Fox & Roach-Center City Walnut

    Bought with:

    Nicole Clemens, RS314097

    EXP Realty, LLC

    Source: Bright MLS,MLS#: PAMC2186570MLS Logo

    Facts & features

    Interior

    Bedrooms & bathrooms
    • Bedrooms: 3
    • Bathrooms: 2
    • Full bathrooms: 1
    • 1/2 bathrooms: 1
    • Main level bathrooms: 2
    • Main level bedrooms: 3
    Basement
    • Area: 0
    Heating
    • Forced Air, Natural Gas
    Cooling
    • Central Air, Electric
    Appliances
    • Included: Electric Water Heater, Gas Water Heater
    Features
    • Basement: Full
    • Number of fireplaces: 1
    Interior area
    • Total structure area: 1,394
    • Total interior livable area: 1,394 sqft
    • Finished area above ground: 1,394
    • Finished area below ground: 0

    Property

    Parking
    • Parking features: Driveway
    • Has uncovered spaces: Yes
    Accessibility
    • Accessibility features: None
    Features
    • Levels: Two
    • Stories: 2
    • Pool features: None
    Lot
    • Size: 4,356 Square Feet
    Details
    • Additional structures: Above Grade, Below Grade
    • Parcel number: 180000076005
    • Zoning: RES
    • Special conditions: Standard

    Construction

    Type & style
    • Home type: SingleFamily
    • Architectural style: Colonial,Straight Thru
    • Property subtype: Single Family Residence
    • Attached to another structure: Yes
    Materials
    • Brick
    • Foundation: Brick/Mortar, Concrete Perimeter
    Condition
    • Excellent
    • New construction: No
    • Year built: 1900
    • Major remodel year: 2020

    Utilities & green energy

    • Sewer: Public Sewer
    • Water: Public

    Community & HOA

    Community
    • Subdivision: Jenkintown
    HOA
    • Has HOA: No
    Location
    • Region: Rockledge
    • Municipality: ROCKLEDGE BORO

    Financial & listing details

    • Price per square foot: $287/sqft
    • Tax assessed value: $102,400
    • Annual tax amount: $5,593
    • Date on market: 7/4/2026
    • Listing agreement: Exclusive Right To Sell
    • Listing terms: Cash,Conventional,FHA
    • Ownership: Fee Simple

    Price history

    DateEventPrice
    8/13/2026Sold$400,000-2.4%$287/sqft
    Source: Bright MLS #PAMC2186570 Report a problem
    7/16/2026Pending sale$410,000$294/sqft
    Source: Bright MLS #PAMC2186570 Report a problem
    7/6/2026Listed for sale$410,000+86.4%$294/sqft
    Source: Bright MLS #PAMC2186570 Report a problem
    11/19/2019Sold$220,000-1.1%$158/sqft
    Source: Public Record Report a problem
    9/19/2019Pending sale$222,500$160/sqft
    Source: Keller Williams Real Estate Horsham #PAMC624038 Report a problem
    9/13/2019Price change$222,500-2.3%$160/sqft
    Source: Keller Williams Real Estate-Horsham #PAMC624038 Report a problem
    9/6/2019Listed for sale$227,800$163/sqft
    Source: Keller Williams Real Estate-Horsham #PAMC624038 Report a problem

    Public tax history

    YearProperty taxesTax assessment
    2025$5,386 +4.8%$102,400
    2024$5,140 $102,400
    2023$5,140 +9.4%$102,400
    2022$4,698 +6.3%$102,400
    2021$4,418 +0.4%$102,400
    2020$4,400 $102,400
    2019$4,400 +2.4%$102,400
    2018$4,297 +3.3%$102,400
    2017$4,161 +2.4%$102,400
    2016$4,065 +2.9%$102,400
    2015$3,949 +3.4%$102,400
    2014$3,820 +2.7%$102,400
    2013$3,718 +1.4%$102,400
    2012$3,667 +2.8%$102,400
    2011$3,568 +2.1%$102,400
    2010$3,495 -0.6%$102,400
    2009$3,515 +2.6%$102,400
    2008$3,427 +3.3%--
    2007$3,316 +7%--
    2006$3,098 +5%--
    2005$2,950 +6%--
    2004$2,784 +3.2%--
    2003$2,698 +4.3%--
    2002$2,586 +7.5%--
    2000$2,405 +4.8%--
    1999$2,294 --
    Find assessor info on the county website

    Neighborhood: Rockledge

    Nearby schools

    GreatSchools rating
    Schools provided by the listing agent
    • District: Abington

    Source: Bright MLS. This data may not be complete. We recommend contacting the local school district to confirm school assignments for this home.

    Get a cash offer in 3 minutes
    Find out how much your home could sell for in as little as 3 minutes with a no-obligation cash offer.
    Estimated market value
    $400,000
    Get a cash offer in 3 minutes
    Find out how much your home could sell for in as little as 3 minutes with a no-obligation cash offer.
    Estimated market value
    $400,000