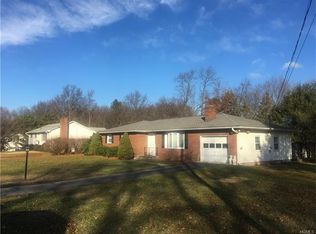
Welcome to 54 Blossom Lane, a beautifully updated ranch-style home on a quiet cul-de-sac in the Town of Shawangunk, within the Wallkill school district. Set on a nearly half-acre lot, this residence offers an easy, comfortable layout with generous room sizes and great natural light throughout.
The main level features a spacious living room that flows into the dining area, creating an inviting space for everyday living and entertaining. The kitchen offers ample cabinetry and counter space, along with room for casual dining and direct access to the backyard, making indoor-outdoor living simple and convenient. Also offers a peaceful covered sun room off the dining area, perfect for sun drenched afternoons. The flexible lower level functions as a private primary suite, complete with its own bedroom area and an ensuite renovated bathroom, perfect for an owner’s retreat, guests, or multigenerational living. Upstairs, you’ll find three additional bedrooms served by a full bath with a double-sink vanity, offering plenty of space and convenience for family or guests.
Outside, you’ll enjoy a level yard on roughly 0.42 acres, ideal for gardening, play, or creating your own outdoor entertaining area. Located just a short drive from local shops, schools, and commuter routes, 54 Blossom Lane combines a peaceful neighborhood setting with convenient access to everything the Hudson Valley has to offer—nearby farms, wineries, hiking, and more.
Sold for $468,000
$468,000
54 Blossom Lane, Wallkill, NY 12589
3beds
1,794sqft
Single Family Residence, Residential
Built in 1970
0.42 Acres Lot
$474,100 Zestimate®
$261/sqft
$3,687 Estimated rent
Home value
$474,100
$408,000 - $550,000
$3,687/mo
Zestimate® history
Owner options
List your home for rent
$3,687/mo
Rent Zestimate®
Find your next renter with Zillow Rental Manager. Plus, with online applications, you can quickly screen prospective tenants – for free.
$3,687/mo
Rent Zestimate®
Refinance and save
$3,135/mo
Est. payment
Refinancing to a lower rate could help reduce your monthly payments and save thousands over the life of the loan.
$3,135/mo
Est. payment
Explore your selling options
Work with a Zillow partner agent
Leverage their expertise and Zillow's premium Showcase listings to get your home seen by more buyers.
Get startedList with your own agent
Get your home in front of millions of buyers by listing it on Zillow.
Learn how to do itSell it yourself
Take full control of how buyers see your home on Zillow by listing For Sale by Owner (FSBO).
List your homeWhat's special
Beautifully updated ranch-style homeEasy comfortable layoutGreat natural light throughoutNearly half-acre lotEnsuite renovated bathroomRoom for casual diningPeaceful neighborhood setting
Zillow last checked:
Listing updated:
Listed by:
Alicia S. Goldman 914-355-1137,
Christie's Int. Real Estate 914-266-9200
Bought with:
Mariya Tymchak, 10401383199
eXp Realty
Source: OneKey® MLS as distributed by MLS GRID,MLS#: 957108
Facts & features
Interior
Bedrooms & bathrooms
- Bedrooms: 3
- Bathrooms: 2
- Full bathrooms: 2
Heating
- Baseboard, Electric
Cooling
- Central Air
Appliances
- Included: Cooktop, Dishwasher, Oven, Refrigerator
- Laundry: Electric Dryer Hookup, In Basement
Features
- First Floor Bedroom, Double Vanity, Formal Dining, Master Downstairs
- Flooring: Vinyl, Wood
- Basement: Finished
- Attic: Crawl
- Number of fireplaces: 1
Interior area
- Total structure area: 1,794
- Total interior livable area: 1,794 sqft
Property
Parking
- Total spaces: 2
- Parking features: Driveway, Garage
- Garage spaces: 2
- Has uncovered spaces: Yes
Lot
- Size: 0.42 Acres
Details
- Parcel number: 5200106.0500003002.0000000
- Special conditions: None
Construction
Type & style
- Home type: SingleFamily
- Property subtype: Single Family Residence, Residential
Materials
- Vinyl Siding
- Foundation: Concrete Perimeter
Condition
- Actual
- Year built: 1970
Utilities & green energy
- Sewer: Septic Tank
- Water: Public
- Utilities for property: Cable Connected
Community & HOA
HOA
- Has HOA: No
Location
- Region: Shawangunk
Financial & listing details
- Price per square foot: $261/sqft
- Tax assessed value: $44,000
- Annual tax amount: $8,596
- Date on market: 1/31/2026
- Cumulative days on market: 27 days
- Listing agreement: Exclusive Right To Sell
Price history
| Date | Event | Price |
|---|---|---|
| 4/2/2026 | Sold | $468,000+4%$261/sqft |
Source:  OneKey® MLS as distributed by MLS GRID #957108 Report a problem OneKey® MLS as distributed by MLS GRID #957108 Report a problem | ||
| 3/6/2026 | Pending sale | $450,000$251/sqft |
Source: OneKey® MLS as distributed by MLS GRID #957108 Report a problem | ||
| 2/28/2026 | Listing removed | $450,000$251/sqft |
Source: OneKey® MLS as distributed by MLS GRID #957108 Report a problem | ||
| 1/31/2026 | Listed for sale | $450,000+85.6%$251/sqft |
Source: OneKey® MLS as distributed by MLS GRID #957108 Report a problem | ||
| 7/25/2019 | Sold | $242,500-3%$135/sqft |
Source:  HVCRMLS #20191630 Report a problem HVCRMLS #20191630 Report a problem | ||
| 6/7/2019 | Pending sale | $250,000$139/sqft |
Source: Coldwell Banker Village GreenN #20191630 Report a problem | ||
| 5/2/2019 | Listed for sale | $250,000$139/sqft |
Source: Coldwell Banker Village GreenN #20191630 Report a problem | ||
Public tax history
| Year | Property taxes | Tax assessment |
|---|---|---|
| 2025 | -- | $44,000 |
| 2024 | -- | $44,000 |
| 2023 | -- | $44,000 |
| 2022 | -- | $44,000 |
| 2021 | -- | $44,000 |
| 2020 | -- | $44,000 |
| 2019 | -- | $44,000 |
| 2018 | -- | $44,000 |
| 2017 | $3,044 | $44,000 |
| 2016 | -- | $44,000 |
| 2015 | -- | $44,000 |
| 2014 | -- | $44,000 |
| 2013 | -- | $44,000 |
| 2011 | -- | $44,000 |
| 2010 | -- | $44,000 |
| 2009 | -- | $44,000 |
| 2008 | -- | $44,000 |
| 2007 | -- | $44,000 |
| 2006 | -- | $44,000 |
| 2005 | -- | $44,000 |
| 2004 | -- | $44,000 |
| 2003 | -- | $44,000 |
| 2002 | -- | $44,000 |
| 2001 | -- | $44,000 |
| 2000 | -- | $44,000 |
Find assessor info on the county website
Neighborhood: 12589
Nearby homes
- $453,8003 bd2 ba1.6k sqft46 Blossom Ln, Shawangunk, NY 12589Off Market
- $393,6003 bd1 ba1.6k sqft58 Blossom Ln, Shawangunk, NY 12589Off Market
- $450,6003 bd2 ba1.4k sqft53 Blossom Ln, Shawangunk, NY 12589Off Market
- $323,6003 bd1 ba1.5k sqft81 Chase Rd, Shawangunk, NY 12589Off Market
- $406,5002 bd2 ba1k sqft11 Apple Ln, Shawangunk, NY 12589Off Market
- $413,1003 bd1 ba1.6k sqft75 Chase Rd, Shawangunk, NY 12589Off Market
- $483,2003 bd1 ba1.4k sqft62 Blossom Ln, Shawangunk, NY 12589Off Market
- $365,7003 bd1 ba1.2k sqft67 Blossom Ln, Wallkill, NY 12589Off Market
Nearby schools
GreatSchools rating
- 4/10Ostrander Elementary SchoolGrades: PK-6Distance: 0.1 mi
- 7/10John G Borden Middle SchoolGrades: 7-8Distance: 0.3 mi
- 7/10Wallkill Senior High SchoolGrades: 9-12Distance: 0.3 mi
Schools provided by the listing agent
- Elementary: Ostrander Elementary School
- Middle: John G Borden Middle School
- High: Wallkill Senior High School
Source: OneKey® MLS as distributed by MLS GRID. This data may not be complete. We recommend contacting the local school district to confirm school assignments for this home.
Get a cash offer in 3 minutes
Find out how much your home could sell for in as little as 3 minutes with a no-obligation cash offer.
Estimated market value
$474,100
Get a cash offer in 3 minutes
Find out how much your home could sell for in as little as 3 minutes with a no-obligation cash offer.
Estimated market value
$474,100
- New York
- Ulster County
- Wallkill
- 12589
- 54 Blossom Lane
Nearby cities
Nearby zip codes
Other Wallkill Topics
