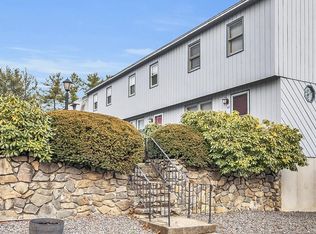
Why rent when you could own? This updated townhouse is in a convenient Nashua location ideal for commuters! This home features central A/C, new water heater, 1 car garage, and hardwood floors. Eat-in kitchen has breakfast bar, stainless steel appliances, and tons of cabinet space. Upstairs you will find two spacious bedrooms plus a loft area perfect for a home office or workout area! Enjoy the beautiful summer weather on your private deck. Perfect for first time homebuyers or those looking to downsize! Offers due by the end of the night Sunday 7/30.
Closed
Listed by: Keller Williams Gateway Realty
Bought with: Keller Williams Realty Metro-Londonderry
$360,000
54 Bluestone Drive, Nashua, NH 03060
2beds
1,288sqft
Condominium, Townhouse
Built in 1984
-- sqft lot
$411,000 Zestimate®
$280/sqft
$2,482 Estimated rent
Home value
$411,000
$390,000 - $432,000
$2,482/mo
Zestimate® history
Owner options
List your home for rent
$2,482/mo
Rent Zestimate®
Find your next renter with Zillow Rental Manager. Plus, with online applications, you can quickly screen prospective tenants – for free.
$2,482/mo
Rent Zestimate®
Refinance and save
$2,411/mo
Est. payment
Refinancing to a lower rate could help reduce your monthly payments and save thousands over the life of the loan.
$2,411/mo
Est. payment
Explore your selling options
Work with a Zillow partner agent
Leverage their expertise and Zillow's premium Showcase listings to get your home seen by more buyers.
Get startedList with your own agent
Get your home in front of millions of buyers by listing it on Zillow.
Learn how to do itSell it yourself
Take full control of how buyers see your home on Zillow by listing For Sale by Owner (FSBO).
List your homeWhat's special
Eat-in kitchenHardwood floorsUpdated townhouseNew water heater
Zillow last checked:
Listing updated:
Listed by:
Parrott Realty Group,
Keller Williams Gateway Realty 603-883-8400
Bought with:
Chris Grant
Keller Williams Realty Metro-Londonderry
Source: PrimeMLS,MLS#: 4962708
Facts & features
Interior
Bedrooms & bathrooms
- Bedrooms: 2
- Bathrooms: 2
- Full bathrooms: 1
- 1/2 bathrooms: 1
Heating
- Natural Gas, Forced Air
Cooling
- Central Air
Appliances
- Included: Dishwasher, Microwave, Gas Range, Refrigerator, Gas Water Heater
Features
- Cathedral Ceiling(s)
- Flooring: Bamboo, Hardwood, Tile, Vinyl
- Windows: Blinds, Skylight(s)
- Basement: Partially Finished,Walk-Out Access
Interior area
- Total structure area: 1,288
- Total interior livable area: 1,288 sqft
- Finished area above ground: 1,288
- Finished area below ground: 0
Property
Parking
- Total spaces: 3
- Parking features: Shared Driveway, Paved, Direct Entry, Assigned, Garage, Parking Spaces 3, Permit Required, Underground
- Garage spaces: 1
Features
- Levels: 4+
- Stories: 4
- Exterior features: Deck
Lot
- Features: Condo Development
Details
- Parcel number: NASHMAL00189U54
- Zoning description: RE
Construction
Type & style
- Home type: Townhouse
- Property subtype: Condominium, Townhouse
Materials
- Wood Frame, Wood Siding
- Foundation: Poured Concrete
- Roof: Architectural Shingle
Condition
- New construction: No
- Year built: 1984
Utilities & green energy
- Electric: 100 Amp Service, Circuit Breakers
- Sewer: Public Sewer
Community & neighborhood
Security
- Security features: Smoke Detector(s)
Location
- Region: Nashua
HOA & financial
Other financial information
- Additional fee information: Fee: $425
Other
Other facts
- Road surface type: Paved
Price history
| Date | Event | Price |
|---|---|---|
| 9/18/2023 | Sold | $360,000+9.1%$280/sqft |
Source:  PrimeMLS #4962708 Report a problem PrimeMLS #4962708 Report a problem | ||
| 7/31/2023 | Contingent | $330,000$256/sqft |
Source: PrimeMLS #4962708 Report a problem | ||
| 7/25/2023 | Listed for sale | $330,000+83.3%$256/sqft |
Source: PrimeMLS #4962708 Report a problem | ||
| 5/17/2018 | Sold | $180,000+1.4%$140/sqft |
Source: PrimeMLS #4686068 Report a problem | ||
| 4/13/2018 | Listed for sale | $177,500+14.5%$138/sqft |
Source: DCU Realty, LLC #4686068 Report a problem | ||
| 8/23/2016 | Sold | $155,000+6.9%$120/sqft |
Source: Public Record Report a problem | ||
| 4/16/2009 | Sold | $145,000-9.4%$113/sqft |
Source: Public Record Report a problem | ||
| 12/6/2008 | Price change | $160,000-8.5%$124/sqft |
Source: Prudential Verani #2750756 Report a problem | ||
| 11/8/2008 | Listed for sale | $174,900$136/sqft |
Source: Prudential Verani #2750756 Report a problem | ||
Public tax history
| Year | Property taxes | Tax assessment |
|---|---|---|
| 2024 | $5,784 +13% | $363,800 +29.6% |
| 2023 | $5,119 +0.9% | $280,800 |
| 2022 | $5,074 +22% | $280,800 +56.8% |
| 2021 | $4,159 +2.7% | $179,100 |
| 2020 | $4,049 +3.9% | $179,100 |
| 2019 | $3,897 +4.3% | $179,100 +1.6% |
| 2018 | $3,737 +16.9% | $176,200 +42.1% |
| 2017 | $3,198 +2.9% | $124,000 |
| 2016 | $3,109 +2.2% | $124,000 |
| 2015 | $3,042 +2% | $124,000 |
| 2014 | $2,982 | $124,000 |
| 2011 | -- | -- |
| 2010 | -- | -- |
| 2009 | -- | -- |
| 2008 | -- | -- |
| 2005 | -- | -- |
| 2004 | -- | -- |
| 2003 | -- | -- |
| 2002 | -- | -- |
| 2001 | -- | $90,500 |
Find assessor info on the county website
Neighborhood: 03060


Nearby schools
GreatSchools rating
- 8/10Sunset Heights SchoolGrades: K-5Distance: 1.1 mi
- 6/10Fairgrounds Middle SchoolGrades: 6-8Distance: 2.3 mi
- 7/10Nashua High School SouthGrades: 9-12Distance: 3.6 mi
Schools provided by the listing agent
- Elementary: Sunset Heights School
- Middle: Elm Street Middle School
- High: Nashua High School South
- District: Nashua School District
Source: PrimeMLS. This data may not be complete. We recommend contacting the local school district to confirm school assignments for this home.
Get a cash offer in 3 minutes
Find out how much your home could sell for in as little as 3 minutes with a no-obligation cash offer.
Estimated market value
$411,000
Get a cash offer in 3 minutes
Find out how much your home could sell for in as little as 3 minutes with a no-obligation cash offer.
Estimated market value
$411,000
- New Hampshire
- Hillsborough County
- Nashua
- 03060
- 54 Bluestone Drive
Nearby cities
Nearby zip codes
Other Nashua Topics
