Skip main navigation
Off market
  • Price Unknown

    54 Boulton Ave #1, Toronto, ON M4M 0B5

    4beds
    4baths
    Single Family Residence
    Built in ----
    -- sqft lot
    $-- Zestimate®
    C$--/sqft
    C$5,792 Estimated rent

    Home value

    Not available

    Estimated sales range

    Not available

    Not available

    Loading
    Loading...

    Owner options

    List your home for rent

    C$5,792/mo

    Rent Zestimate®

    Find your next renter with Zillow Rental Manager. Plus, with online applications, you can quickly screen prospective tenants – for free.

    Learn more

    C$5,792/mo

    Rent Zestimate®

    Refinance and save

    Refinancing to a lower rate could help reduce your monthly payments and save thousands over the life of the loan.

    See today's rates

    Explore your selling options

    Work with a Zillow partner agent

    Leverage their expertise and Zillow's premium Showcase listings to get your home seen by more buyers.

    Get started

    List with your own agent

    Get your home in front of millions of buyers by listing it on Zillow.

    Learn how to do it

    Sell it yourself

    Take full control of how buyers see your home on Zillow by listing For Sale by Owner (FSBO).

    List your home

    What's special

    Walnut hardwood floorsHigh ceiling basementCalifornia closets in bedroomsSonos sound systemLutron light switchesPlenty of closet spaceGas fireplace

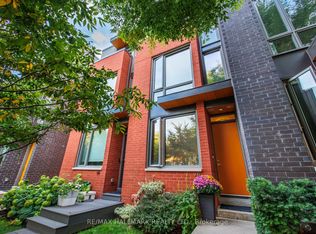
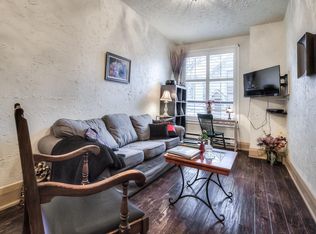
    Its a Vibe.. Rarely offered 2800 sq.ft. of Luxury, Light filled living space. Soundproofed for your quiet enjoyment. Sumptuous features include Walnut Hardwood floors, Stone & Quartz countertops & flooring throughout. Electrolux, Bosch & LG appliances. Heated Floors in the Spa Bathroom. Grass cloth & Velvet Wallpaper, Gorgeous lighting, High Ceiling basement, 3 Full bathrooms & 1 Powder room. 2nd floor laundry with LG Styler & Steam closet. California Closets in Bedrooms, CAT 6 outlets, Sonos sound system, Lutron light switches. Plenty of closet space with 2 walk ins in the primary bedroom. Gas Fireplace. 1 Car Garage with remote. The best that Urban Living has to offer. High Ceilings. **EXTRAS** Gas costs lowered with Geothermal system. The new subway is being built only a few streets over. Cafes, Markets, Greenspace, Highway access, shopping, schools, recreation center, Freshly painted. Visitor parking. Condo fee $112.72 monthly.

    This property is not currently displayed as for sale or rent on Zillow. This may be different from what's on other websites or public sources.


    Zillow last checked:

    Source: Engel & Volkers,MLS®#: E11952214MLS Logo

    Facts & features

    Interior

    Bedrooms & bathrooms
    • Bedrooms: 4
    • Bathrooms: 4

    Property

    Details
    • Parcel number: 210740445

    Construction

    Type & style
    • Home type: SingleFamily
    • Property subtype: Single Family Residence

    Community & HOA

    Location
    • Region: Toronto

    Financial & listing details

    • Date on market: 2/3/2025
    • Lease term: Contact For Details

    Price history

    DateEventPrice
    2/26/2025Listing removedC$1,888,000
    Source: Engel & Volkers #E11952214 Report a problem
    2/19/2025Price changeC$1,888,000-2.2%
    Source: Engel & Volkers #E11952214 Report a problem
    2/3/2025Listed for saleC$1,929,900+2.2%
    Source: Engel & Volkers #E11952214 Report a problem
    2/1/2025Listing removedC$1,888,000
    Source: Engel & Volkers #E11937273 Report a problem
    1/24/2025Listed for saleC$1,888,000
    Source: Engel & Volkers #E11937273 Report a problem

    Public tax history

    Tax history is unavailable.

    Neighborhood: South Riverdale

    Nearby schools

    GreatSchools rating

    No schools nearby

    We couldn't find any schools near this home.