Meticulous Colonial privately set on a wooded 1.4 acre lot w/custom putting green.Located in a highly sought after neighborhood across from golf course.Totally remodeled w/upgrades throughout!You'll love entertaining in the stunning kitchen w/granite counters,farmer's sink,stainless vent hood,island,& pantry.Lovely living rm w/wainscotting & fireplace,Family rm has built in cabinets & closet,could convert to 4th bdrm.Primary suite w/walk-in closets&new bath w/ luxury finishes.Garage has car charging station and large unfinished bonus room above plumbed for heat.Bonus features include solar panels, new roof (2017), newer windows, doors, lighting, appliances,oak flooring, custom moldings, and a new whole-house generator.Walk up attic that could easily be additional rooms.Finished open concept,full light, walkout basement,New Shed,Close to Cape,beaches,highways,schools.Walk to state forest trails enjoy,biking,kayaking,fishing,etc.NEW PRICE.LUXURY LIFESTYLE CAN BE YOURS.Must see in person!
Sold for $899,000
$899,000
54 Bowsprit Ln, Plymouth, MA 02360
3beds
3,300sqft
Single Family Residence
Built in 1990
1.42 Acres Lot
$931,300 Zestimate®
$272/sqft
$5,321 Estimated rent
Home value
$931,300
$857,000 - $1.02M
$5,321/mo
Zestimate® history
Owner options
List your home for rent
$5,321/mo
Rent Zestimate®
Find your next renter with Zillow Rental Manager. Plus, with online applications, you can quickly screen prospective tenants – for free.
$5,321/mo
Rent Zestimate®
Refinance and save
$5,702/mo
Est. payment
Refinancing to a lower rate could help reduce your monthly payments and save thousands over the life of the loan.
$5,702/mo
Est. payment
Explore your selling options
Work with a Zillow partner agent
Leverage their expertise and Zillow's premium Showcase listings to get your home seen by more buyers.
Get startedList with your own agent
Get your home in front of millions of buyers by listing it on Zillow.
Learn how to do itSell it yourself
Take full control of how buyers see your home on Zillow by listing For Sale by Owner (FSBO).
List your homeWhat's special
Granite countersStunning kitchen
Zillow last checked:
Listing updated:
Listed by:
Kacey Coleman 508-245-5158,
Jane Coit Real Estate, Inc. 781-936-2141
Bought with:
Kevin Hourihan
Coldwell Banker Realty - Plymouth
Source: MLS PIN,MLS#: 73417715
Facts & features
Interior
Bedrooms & bathrooms
- Bedrooms: 3
- Bathrooms: 3
- Full bathrooms: 2
- 1/2 bathrooms: 1
Primary bedroom
- Features: Bathroom - Full, Walk-In Closet(s), Closet, Flooring - Hardwood, Cable Hookup
- Level: Second
- Area: 224
- Dimensions: 16 x 14
Bedroom 2
- Features: Closet, Flooring - Hardwood
- Level: Second
- Area: 196
- Dimensions: 14 x 14
Bedroom 3
- Features: Closet, Flooring - Hardwood
- Level: Second
- Area: 168
- Dimensions: 14 x 12
Bathroom 1
- Features: Bathroom - Half, Closet - Linen, Flooring - Stone/Ceramic Tile, Countertops - Stone/Granite/Solid
- Level: First
- Area: 60
- Dimensions: 10 x 6
Bathroom 2
- Features: Bathroom - Full, Countertops - Stone/Granite/Solid
- Level: Second
- Area: 80
- Dimensions: 10 x 8
Bathroom 3
- Features: Bathroom - Full, Bathroom - With Shower Stall, Walk-In Closet(s), Flooring - Stone/Ceramic Tile, Countertops - Upgraded
- Level: Second
- Area: 96
- Dimensions: 12 x 8
Dining room
- Features: Flooring - Hardwood, Chair Rail, Lighting - Overhead, Pocket Door
- Level: Main,First
- Area: 154
- Dimensions: 14 x 11
Family room
- Features: Flooring - Hardwood, Balcony / Deck, Exterior Access, Recessed Lighting
- Level: First
- Area: 224
- Dimensions: 16 x 14
Kitchen
- Features: Flooring - Stone/Ceramic Tile, Pantry, Countertops - Stone/Granite/Solid, Kitchen Island, Breakfast Bar / Nook, Cabinets - Upgraded, Deck - Exterior, Exterior Access, Open Floorplan, Recessed Lighting, Remodeled, Lighting - Pendant, Pocket Door
- Level: Main,First
- Area: 350
- Dimensions: 25 x 14
Living room
- Features: Flooring - Hardwood, Recessed Lighting, Wainscoting
- Level: Main,First
- Area: 196
- Dimensions: 14 x 14
Office
- Features: Flooring - Wall to Wall Carpet
- Level: Basement
Heating
- Baseboard, Oil
Cooling
- Window Unit(s)
Appliances
- Included: Water Heater, Tankless Water Heater, Oven, Refrigerator, Water Treatment, ENERGY STAR Qualified Dryer, ENERGY STAR Qualified Dishwasher, Range Hood, Cooktop
- Laundry: Lighting - Overhead, In Basement, Electric Dryer Hookup, Washer Hookup
Features
- Lighting - Pendant, Entrance Foyer, Exercise Room, Home Office, Bonus Room, Walk-up Attic, Internet Available - Broadband, High Speed Internet
- Flooring: Wood, Tile, Flooring - Stone/Ceramic Tile, Flooring - Wall to Wall Carpet
- Doors: Insulated Doors, Storm Door(s)
- Windows: Insulated Windows, Storm Window(s)
- Basement: Full,Finished,Walk-Out Access,Interior Entry
- Number of fireplaces: 1
- Fireplace features: Living Room
Interior area
- Total structure area: 3,300
- Total interior livable area: 3,300 sqft
- Finished area above ground: 3,300
Property
Parking
- Total spaces: 5
- Parking features: Attached, Garage Door Opener, Storage, Workshop in Garage, Off Street
- Attached garage spaces: 2
- Uncovered spaces: 3
Features
- Patio & porch: Porch, Deck, Deck - Composite, Patio
- Exterior features: Porch, Deck, Deck - Composite, Patio, Rain Gutters, Storage
Lot
- Size: 1.42 Acres
- Features: Wooded
Details
- Parcel number: M:0067 B:0000 L:000171,3143962
- Zoning: RR
Construction
Type & style
- Home type: SingleFamily
- Architectural style: Colonial
- Property subtype: Single Family Residence
Materials
- Frame
- Foundation: Concrete Perimeter
- Roof: Asphalt/Composition Shingles
Condition
- Year built: 1990
Utilities & green energy
- Electric: 200+ Amp Service, Generator Connection
- Sewer: Private Sewer
- Water: Private
- Utilities for property: for Electric Range, for Electric Oven, for Electric Dryer, Washer Hookup, Generator Connection
Green energy
- Energy efficient items: Thermostat
Community & HOA
Community
- Features: Public Transportation, Shopping, Park, Walk/Jog Trails, Stable(s), Golf, Medical Facility, Bike Path, Conservation Area, Highway Access, House of Worship, Public School, T-Station
HOA
- Has HOA: No
Location
- Region: Plymouth
Financial & listing details
- Price per square foot: $272/sqft
- Tax assessed value: $738,100
- Annual tax amount: $9,366
- Date on market: 11/11/2025
- Listing terms: Contract
- Road surface type: Paved
Price history
| Date | Event | Price |
|---|---|---|
| 11/24/2025 | Sold | $899,000$272/sqft |
Source: MLS PIN #73417715 Report a problem | ||
| 10/14/2025 | Contingent | $899,000$272/sqft |
Source: MLS PIN #73417715 Report a problem | ||
| 9/18/2025 | Price change | $899,000-2.8%$272/sqft |
Source: MLS PIN #73417715 Report a problem | ||
| 8/13/2025 | Listed for sale | $925,000+84.1%$280/sqft |
Source: MLS PIN #73417715 Report a problem | ||
| 8/10/2017 | Sold | $502,500-3.3%$152/sqft |
Source: Public Record Report a problem | ||
| 6/21/2017 | Pending sale | $519,500$157/sqft |
Source: RE/MAX Spectrum #72177517 Report a problem | ||
| 6/2/2017 | Price change | $519,500-1.4%$157/sqft |
Source: The Greene Realty Group #72170243 Report a problem | ||
| 4/21/2017 | Price change | $526,900-0.2%$160/sqft |
Source: The Greene Realty Group #72006375 Report a problem | ||
| 3/25/2017 | Price change | $527,900-0.2%$160/sqft |
Source: The Greene Realty Group #72006375 Report a problem | ||
| 3/10/2017 | Price change | $528,900-0.2%$160/sqft |
Source: The Greene Realty Group #72006375 Report a problem | ||
| 2/14/2017 | Price change | $529,900-0.7%$161/sqft |
Source: The Greene Realty Group #72006375 Report a problem | ||
| 1/19/2017 | Price change | $533,900-0.2%$162/sqft |
Source: The Greene Realty Group #72006375 Report a problem | ||
| 12/14/2016 | Price change | $534,900-0.7%$162/sqft |
Source: The Greene Realty Group #72006375 Report a problem | ||
| 11/17/2016 | Price change | $538,500-0.2%$163/sqft |
Source: The Greene Realty Group #72006375 Report a problem | ||
| 11/4/2016 | Price change | $539,500-1.5%$163/sqft |
Source: The Greene Realty Group #72006375 Report a problem | ||
| 10/24/2016 | Price change | $547,500-0.1%$166/sqft |
Source: The Greene Realty Group #72006375 Report a problem | ||
| 10/14/2016 | Price change | $547,900-0.1%$166/sqft |
Source: The Greene Realty Group #72006375 Report a problem | ||
| 10/4/2016 | Price change | $548,500-0.2%$166/sqft |
Source: The Greene Realty Group #72006375 Report a problem | ||
| 9/14/2016 | Price change | $549,500-1.6%$167/sqft |
Source: The Greene Realty Group #72006375 Report a problem | ||
| 9/4/2016 | Price change | $558,500-1.8%$169/sqft |
Source: The Greene Realty Group #72006375 Report a problem | ||
| 8/15/2016 | Price change | $568,500-5.2%$172/sqft |
Source: The Greene Realty Group #72006375 Report a problem | ||
| 5/16/2016 | Listed for sale | $599,500+59.8%$182/sqft |
Source: The Greene Realty Group #72006375 Report a problem | ||
| 2/12/2003 | Sold | $375,100+108.4%$114/sqft |
Source: Public Record Report a problem | ||
| 4/9/1990 | Sold | $180,000$55/sqft |
Source: Public Record Report a problem | ||
Public tax history
| Year | Property taxes | Tax assessment |
|---|---|---|
| 2025 | $9,366 +5.7% | $738,100 +7.2% |
| 2024 | $8,858 +4.8% | $688,300 +11.6% |
| 2023 | $8,452 +10.7% | $616,500 +24.6% |
| 2022 | $7,636 +0.6% | $494,900 +5.4% |
| 2021 | $7,590 +1.4% | $469,700 +2.6% |
| 2020 | $7,488 +3.4% | $458,000 +4.6% |
| 2019 | $7,240 -2.8% | $437,700 -3.2% |
| 2018 | $7,447 +11.3% | $452,400 +12.1% |
| 2017 | $6,688 +4.2% | $403,400 +2.3% |
| 2016 | $6,417 +4.1% | $394,400 -0.5% |
| 2015 | $6,162 +4.7% | $396,500 +2% |
| 2014 | $5,883 +6.2% | $388,800 +1.3% |
| 2013 | $5,537 +2.2% | $383,700 -2% |
| 2012 | $5,418 +5.6% | $391,500 -0.5% |
| 2011 | $5,129 +2.6% | $393,300 -2.2% |
| 2010 | $4,997 +4% | $402,300 -7.3% |
| 2009 | $4,807 +5.5% | $434,200 -1.5% |
| 2008 | $4,556 +4.4% | $441,000 -1.9% |
| 2007 | $4,366 -1% | $449,600 +0.7% |
| 2006 | $4,412 +6.8% | $446,600 +12.7% |
| 2005 | $4,132 +1.6% | $396,200 +15% |
| 2004 | $4,067 +5.7% | $344,400 +10.1% |
| 2003 | $3,847 +12.6% | $312,800 +49.2% |
| 2001 | $3,418 -3.9% | $209,700 +9% |
| 1999 | $3,557 | $192,400 |
Find assessor info on the county website
Neighborhood: 02360
Nearby homes
- $681,1003 bd2 ba1.4k sqft44 Bowsprit Ln, Plymouth, MA 02360Off Market
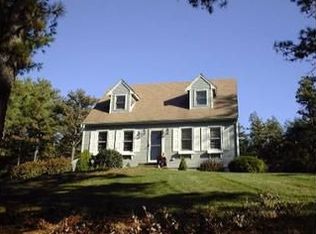
- $825,0004 bd3 ba2.1k sqft49 Martingale Ln, Plymouth, MA 02360Sold
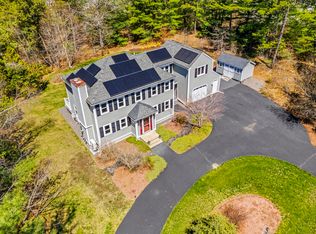
- $823,5004 bd2 ba2.7k sqft37 Martingale Ln, Plymouth, MA 02360Off Market
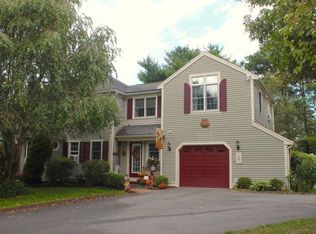
- $725,0003 bd2 ba2.1k sqft47 Bowsprit Ln, Plymouth, MA 02360Sold
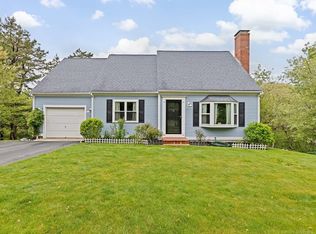
- $760,6003 bd2 ba2.2k sqft55 Bowsprit Ln, Plymouth, MA 02360Off Market
- $676,8003 bd2 ba1.5k sqft63 Bowsprit Ln, Plymouth, MA 02360Off Market
- $779,2003 bd2 ba2.7k sqft36 Bowsprit Ln, Plymouth, MA 02360Off Market
- $733,5003 bd2 ba2.4k sqft31 Martingale Ln, Plymouth, MA 02360Off Market
Nearby schools
GreatSchools rating
- 5/10South Elementary SchoolGrades: K-5Distance: 3.2 mi
- 6/10Plymouth South Middle SchoolGrades: 6-8Distance: 0.3 mi
- 4/10Plymouth South High SchoolGrades: 9-12Distance: 0.5 mi
Schools provided by the listing agent
- Elementary: South
- Middle: Plymouth South
- High: Plymouth South
Source: MLS PIN. This data may not be complete. We recommend contacting the local school district to confirm school assignments for this home.
Get a cash offer in 3 minutes
Find out how much your home could sell for in as little as 3 minutes with a no-obligation cash offer.
Estimated market value
$931,300
Get a cash offer in 3 minutes
Find out how much your home could sell for in as little as 3 minutes with a no-obligation cash offer.
Estimated market value
$931,300
- Massachusetts
- Plymouth County
- Plymouth
- 02360
- 54 Bowsprit Ln
Nearby cities
Nearby neighborhoods
Nearby zip codes
Other Plymouth Topics
