Be HOME for the HOLIDAYS in this stunning twin home is located in the heart of Daleville Town Center! This 5-BR, 2 Full baths, and 1 half bath home offers a blend of convenience, comfort, and community charm. Enjoy walkable access to local favorites--including restaurants, the YMCA, a seasonal farmers market, and outdoor entertainment. Enjoy stress free living with an extensive HOA. Which covers roof,exterior of the home,siding,lawn & mulch maintenance. Start your mornings with coffee on the covered front porch or unwind in the evenings on the rear deck, both offering breathtaking views of mountains, sunrises, and sunsets. Inside, you'll find an open and light-fill formal DR,FR& kitchen with quartz countertops, large center island & pantry. The terrace level expands your options with a separate living area, family room, an additional bedroom or office, and a rough-in for a full bathroom ready for your custom touch. The 8 twin homes from Stateson have separate wall spaces with noise barriers. With a two-car garage, charming sidewalk-lined streets, and scenic mountain views, this home delivers an exceptional lifestyle in an unbeatable location.
Don't miss your chance to call Daleville Town Center home come see today!
Sold for $469,000
$469,000
54 Boxwood Ln, Daleville, VA 24083
5beds
2,804sqft
Townhouse
Built in 2021
4,791 Square Feet Lot
$481,700 Zestimate®
$167/sqft
$3,004 Estimated rent
Home value
$481,700
Estimated sales range
Not available
$3,004/mo
Zestimate® history
Owner options
List your home for rent
$3,004/mo
Rent Zestimate®
Find your next renter with Zillow Rental Manager. Plus, with online applications, you can quickly screen prospective tenants – for free.
$3,004/mo
Rent Zestimate®
Refinance and save
$3,033/mo
Est. payment
Refinancing to a lower rate could help reduce your monthly payments and save thousands over the life of the loan.
$3,033/mo
Est. payment
Explore your selling options
Work with a Zillow partner agent
Leverage their expertise and Zillow's premium Showcase listings to get your home seen by more buyers.
Get startedList with your own agent
Get your home in front of millions of buyers by listing it on Zillow.
Learn how to do itSell it yourself
Take full control of how buyers see your home on Zillow by listing For Sale by Owner (FSBO).
List your homeWhat's special
Scenic mountain viewsFamily roomStunning twin homeCovered front porchLarge center islandRear deckQuartz countertops
Zillow last checked:
Listing updated:
Listed by:
JANICE JACKSON 540-588-7860,
WAINWRIGHT & CO., REALTORS(r)
Bought with:
MONICA NICELY, 0225222638
KELLER WILLIAMS REALTY ROANOKE
Source: RVAR,MLS#: 919563
Facts & features
Interior
Bedrooms & bathrooms
- Bedrooms: 5
- Bathrooms: 3
- Full bathrooms: 2
- 1/2 bathrooms: 1
Primary bedroom
- Level: U
Bedroom 2
- Level: U
Bedroom 3
- Level: U
Bedroom 4
- Level: U
Bedroom 5
- Level: L
Dining room
- Level: E
Family room
- Level: E
Foyer
- Level: E
Kitchen
- Level: E
Laundry
- Level: U
Living room
- Level: E
Recreation room
- Level: L
Heating
- Forced Air, Heat Pump Electric
Cooling
- Heat Pump Electric
Appliances
- Included: Dishwasher, Disposal, Microwave, Electric Range, Range Hood, Refrigerator
Features
- Theater Room
- Flooring: Carpet
- Doors: Full View
- Windows: Insulated Windows, Tilt-In
- Has basement: Yes
Interior area
- Total structure area: 2,804
- Total interior livable area: 2,804 sqft
- Finished area above ground: 2,304
- Finished area below ground: 500
Property
Parking
- Total spaces: 2
- Parking features: Attached, Garage Door Opener
- Has attached garage: Yes
- Covered spaces: 2
Features
- Patio & porch: Front Porch
- Exterior features: Balcony, Maint-Free Exterior
- Has view: Yes
- View description: Sunrise, Sunset
Lot
- Size: 4,791 Square Feet
- Features: Cleared, Gentle Sloping
Details
- Parcel number: 88(18)72
Construction
Type & style
- Home type: Townhouse
- Property subtype: Townhouse
- Attached to another structure: Yes
Materials
- Fiber Cement
Condition
- Completed
- Year built: 2021
Utilities & green energy
- Electric: 3 Phase
- Sewer: Public Sewer
- Utilities for property: Underground Utilities
Community & HOA
Community
- Features: Restaurant
- Subdivision: Daleville Town Center
HOA
- Has HOA: Yes
- HOA fee: $222 monthly
Location
- Region: Daleville
Financial & listing details
- Price per square foot: $167/sqft
- Tax assessed value: $541,700
- Annual tax amount: $3,792
- Date on market: 7/28/2025
Price history
| Date | Event | Price |
|---|---|---|
| 12/17/2025 | Sold | $469,000$167/sqft |
Source:  RVAR #919563 Report a problem RVAR #919563 Report a problem | ||
| 11/14/2025 | Pending sale | $469,000$167/sqft |
Source: RVAR #919563 Report a problem | ||
| 11/7/2025 | Price change | $469,000-2.1%$167/sqft |
Source: RVAR #919563 Report a problem | ||
| 10/31/2025 | Listed for sale | $479,000$171/sqft |
Source: RVAR #919563 Report a problem | ||
| 10/14/2025 | Pending sale | $479,000$171/sqft |
Source: RVAR #919563 Report a problem | ||
| 9/10/2025 | Price change | $479,000-2%$171/sqft |
Source: RVAR #919563 Report a problem | ||
| 7/28/2025 | Listed for sale | $489,000+17.3%$174/sqft |
Source: RVAR #919563 Report a problem | ||
| 12/9/2021 | Sold | $416,940$149/sqft |
Source: Public Record Report a problem | ||
Public tax history
| Year | Property taxes | Tax assessment |
|---|---|---|
| 2025 | $3,792 | $541,700 |
| 2024 | $3,792 +15.1% | $541,700 +29.9% |
| 2023 | $3,294 +421.3% | $417,000 +421.3% |
| 2022 | $632 -99.2% | $80,000 |
| 2021 | $80,000 | $80,000 |
Find assessor info on the county website
Neighborhood: 24083
Nearby homes
- $499,0005 bd4 ba2.8k sqft46 Boxwood Ln, Daleville, VA 24083Sold
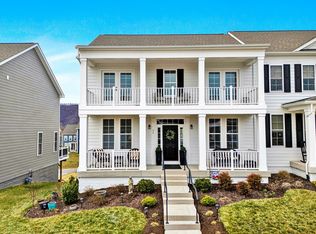
- $490,1005 bd4 ba2.8k sqft62 Boxwood Ln, Daleville, VA 24083Off Market
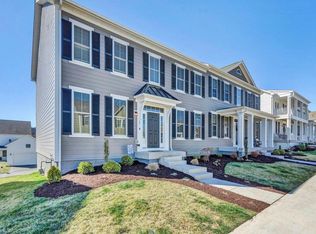
- $526,7004 bd3 ba2.5k sqft70 Boxwood Ln, Daleville, VA 24083Off Market
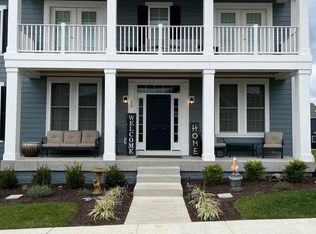
- $533,9004 bd2 ba2.3k sqft36 Boxwood Ln, Daleville, VA 24083Off Market
- $528,6005 bd4 ba2.3k sqft78 Boxwood Ln, Daleville, VA 24083Off Market
- $524,6005 bd2 ba2.5k sqft234 River Birch Ave, Daleville, VA 24083Off Market
- $526,2004 bd3 ba2.5k sqft53 Boxwood Ln, Daleville, VA 24083Off Market
- $609,6004 bd3 ba2.6k sqft248 River Birch Ave, Daleville, VA 24083Off Market
Nearby schools
GreatSchools rating
- 8/10Greenfield Elementary SchoolGrades: PK-5Distance: 1.2 mi
- 8/10Read Mountain Middle SchoolGrades: 6-8Distance: 4 mi
- 7/10Lord Botetourt High SchoolGrades: 9-12Distance: 0.6 mi
Schools provided by the listing agent
- Elementary: Greenfield
- Middle: Read Mountain
- High: Lord Botetourt
Source: RVAR. This data may not be complete. We recommend contacting the local school district to confirm school assignments for this home.


Get pre-qualified for a loan
At Zillow Home Loans, we can pre-qualify you in as little as 5 minutes with no impact to your credit score.An equal housing lender. NMLS #10287.
Sell for more on Zillow
Get a Zillow Showcase℠ listing at no additional cost and you could sell for .
$481,700
2% more
+$9,634
With Zillow Showcase(estimated)
$491,334
- Virginia
- Botetourt County
- Daleville
- 24083
- 54 Boxwood Ln
Nearby cities
Nearby zip codes
Other Daleville Topics
