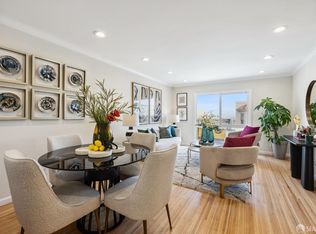
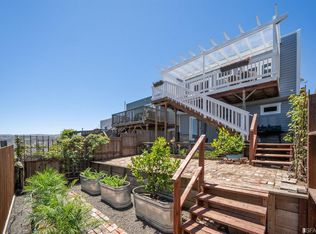
Perched at the top of Bernal Hill, this renovated home pairs modern edge with easy California living. Sunlight pours into the open living, dining, and kitchen space, while the east-facing living room captures shimmering water and East Bay views that change with the light. The bold, minimalist kitchen anchors the home with matte black cabinetry, coordinating countertops and appliances--clean, dramatic, and highly functional. Glass doors open directly to a landscaped west-facing yard and IPE deck, creating a seamless indoor-outdoor flow made for relaxed evenings and weekend gatherings. The main level features a generous bedroom and a stylishly updated bath. Downstairs, the private primary suite feels like a retreat, complete with a walk-in closet, custom cabinetry, and a spa-inspired bath with an oversized walk-in shower. Oak floors run throughout, complemented by Heath tile and terrazzo accents for a refined, design-forward finish. One-car parking garage with EV charger, Nest, and alarm system, plus updated plumbing and electrical offer modern comfort and convenience. Just moments from Bernal Hill, Precita Park, and the Cortland Street corridor with quick access to Highways 280 and 101. This is an elevated city living with a true neighborhood vibe.
Sold for $2,305,000
$2,305,000
54 Bradford St, San Francisco, CA 94110
2beds
1,445sqft
Single Family Residence
Built in 1948
1,500 Square Feet Lot
$2,419,400 Zestimate®
$1,595/sqft
$5,832 Estimated rent
Home value
$2,419,400
$2.18M - $2.69M
$5,832/mo
Zestimate® history
Owner options
List your home for rent
$5,832/mo
Rent Zestimate®
Find your next renter with Zillow Rental Manager. Plus, with online applications, you can quickly screen prospective tenants – for free.
$5,832/mo
Rent Zestimate®
Refinance and save
$14,754/mo
Est. payment
Refinancing to a lower rate could help reduce your monthly payments and save thousands over the life of the loan.
$14,754/mo
Est. payment
Explore your selling options
Work with a Zillow partner agent
Leverage their expertise and Zillow's premium Showcase listings to get your home seen by more buyers.
Get startedList with your own agent
Get your home in front of millions of buyers by listing it on Zillow.
Learn how to do itSell it yourself
Take full control of how buyers see your home on Zillow by listing For Sale by Owner (FSBO).
List your homeWhat's special
Matte black cabinetryCustom cabinetryCoordinating countertops and appliancesOak floors run throughoutStylishly updated bathIpe deckBold minimalist kitchen
Zillow last checked:
Listing updated:
Listed by:
Alek Keytiyev DRE #01955427 415-385-5595,
Compass 415-660-9955,
Deborah L. Nguyen DRE #01184151 415-812-7462,
Compass
Bought with:
Jerry Rice, Jr, DRE #02026420
Compass
Jennifer Siem- Oldham, DRE #01325650
Compass
Source: SFAR,MLS#: 426108728 Originating MLS: San Francisco Association of REALTORS
Originating MLS: San Francisco Association of REALTORSFacts & features
Interior
Bedrooms & bathrooms
- Bedrooms: 2
- Bathrooms: 2
- Full bathrooms: 2
Rooms
- Room types: Dining Room, Kitchen, Living Room
Primary bedroom
- Features: Closet, Ground Floor, Outside Access, Walk-In Closet
- Area: 0
- Dimensions: 0 x 0
Bedroom 1
- Area: 0
- Dimensions: 0 x 0
Bedroom 2
- Area: 0
- Dimensions: 0 x 0
Bedroom 3
- Area: 0
- Dimensions: 0 x 0
Bedroom 4
- Area: 0
- Dimensions: 0 x 0
Primary bathroom
- Features: Dual Flush Toilet, Low-Flow Toilet(s), Shower Stall(s), Walk-In Closet
Bathroom
- Features: Shower Stall(s), Skylight/Solar Tube, Tile
Dining room
- Features: Dining/Family Combo
- Level: Upper
- Area: 0
- Dimensions: 0 x 0
Family room
- Area: 0
- Dimensions: 0 x 0
Kitchen
- Features: Kitchen/Family Combo, Quartz Counter
- Level: Upper
- Area: 0
- Dimensions: 0 x 0
Living room
- Features: View
- Level: Upper
- Area: 0
- Dimensions: 0 x 0
Heating
- Central, Gas
Cooling
- None
Appliances
- Included: Dishwasher, Disposal, Free-Standing Gas Range, Free-Standing Refrigerator, Gas Water Heater, Range Hood, Dryer, Washer
- Laundry: Ground Floor, Inside
Features
- Storage
- Flooring: Tile, Wood
- Windows: Double Pane Windows
- Basement: None
- Has fireplace: No
Interior area
- Total structure area: 1,445
- Total interior livable area: 1,445 sqft
Property
Parking
- Total spaces: 1
- Parking features: Electric Vehicle Charging Station(s), Garage Door Opener, Garage Faces Front, Inside Entrance, Size Limited, Independent, On Site (Single Family Only)
- Garage spaces: 1
Features
- Stories: 2
- Patio & porch: Uncovered Deck
- Fencing: Fenced,Wood
- Has view: Yes
- View description: Bay, City Lights, Hills, Water
- Has water view: Yes
- Water view: Bay,Water
Lot
- Size: 1,500 Square Feet
- Features: Landscape Front, Private, Shape Regular
- Topography: Upslope
Details
- Parcel number: 5639001
- Special conditions: Standard
Construction
Type & style
- Home type: SingleFamily
- Architectural style: Contemporary
- Property subtype: Single Family Residence
Materials
- Wood Siding
- Foundation: Concrete Perimeter
- Roof: Asphalt
Condition
- Updated/Remodeled
- New construction: No
- Year built: 1948
Utilities & green energy
- Electric: 220 Volts in Laundry
- Sewer: Public Sewer
- Water: Public
- Utilities for property: Public
Community & HOA
Community
- Security: Carbon Monoxide Detector(s), Security Gate
HOA
- Has HOA: No
Location
- Region: San Francisco
- Elevation: 0
Financial & listing details
- Price per square foot: $1,595/sqft
- Tax assessed value: $1,785,000
- Annual tax amount: $21,836
- Date on market: 3/6/2026
- Cumulative days on market: 6 days
- Total actual rent: 0
- Road surface type: Paved Sidewalk, Asphalt
Price history
| Date | Event | Price |
|---|---|---|
| 3/31/2026 | Sold | $2,305,000+36%$1,595/sqft |
Source:  SFAR #426108728 Report a problem SFAR #426108728 Report a problem | ||
| 3/13/2026 | Pending sale | $1,695,000$1,173/sqft |
Source: SFAR #426108728 Report a problem | ||
| 3/6/2026 | Listed for sale | $1,695,000-3.1%$1,173/sqft |
Source: SFAR #426108728 Report a problem | ||
| 10/3/2023 | Sold | $1,750,000+9.7%$1,211/sqft |
Source: SFAR #423759066 Report a problem | ||
| 9/13/2023 | Pending sale | $1,595,000$1,104/sqft |
Source: SFAR #423759066 Report a problem | ||
| 9/8/2023 | Listed for sale | $1,595,000+20.4%$1,104/sqft |
Source: SFAR #423759066 Report a problem | ||
| 6/7/2018 | Sold | $1,325,000+20.6%$917/sqft |
Source:  MLSListings Inc #ML81699154 Report a problem MLSListings Inc #ML81699154 Report a problem | ||
| 4/24/2018 | Pending sale | $1,099,000$761/sqft |
Source: RE/MAX Star Properties #468882 Report a problem | ||
| 4/20/2018 | Price change | $1,099,000-20.8%$761/sqft |
Source: RE/MAX Star Properties #ML81699154 Report a problem | ||
| 4/4/2018 | Listed for sale | $1,388,000+169.5%$961/sqft |
Source: RE/MAX Star Properties #468882 Report a problem | ||
| 5/16/2001 | Sold | $515,000-46%$356/sqft |
Source: Public Record Report a problem | ||
| 10/8/1993 | Sold | $954,545$661/sqft |
Source: Public Record Report a problem | ||
Public tax history
| Year | Property taxes | Tax assessment |
|---|---|---|
| 2025 | $21,836 +2.6% | $1,785,000 +2% |
| 2024 | $21,289 +6.2% | $1,750,000 +6.9% |
| 2023 | $20,054 +1.9% | $1,637,784 +2% |
| 2022 | $19,675 +1.8% | $1,605,672 +2% |
| 2021 | $19,328 -5.4% | $1,574,190 +1% |
| 2020 | $20,436 +17.7% | $1,558,050 +10.8% |
| 2019 | $17,369 +88.2% | $1,406,500 +91.7% |
| 2018 | $9,231 +4.6% | $733,632 +2% |
| 2017 | $8,824 +1.8% | $719,248 +2% |
| 2016 | $8,667 +1.3% | $705,146 +1.5% |
| 2015 | $8,559 +2.7% | $694,555 +2% |
| 2014 | $8,335 | $680,951 +8.1% |
| 2013 | -- | $630,175 +2% |
| 2012 | -- | $617,820 +2% |
| 2011 | -- | $605,707 +0.8% |
| 2010 | -- | $601,182 -0.2% |
| 2009 | -- | $602,610 +2% |
| 2008 | -- | $590,795 +2% |
| 2007 | -- | $579,212 +2% |
| 2006 | -- | $567,856 +2% |
| 2005 | -- | $556,723 +3.9% |
| 2003 | -- | $535,805 +2% |
| 2002 | -- | $525,300 +121.8% |
| 2001 | -- | $236,872 +2% |
| 2000 | -- | $232,229 |
Find assessor info on the county website
Neighborhood: Bernal Heights
Nearby homes
- $1,744,7004 bd2 ba1.4k sqft58 Bradford St, San Francisco, CA 94110Off Market
- $1,860,0003 bd2 ba1.3k sqft62 Bradford St, San Francisco, CA 94110Sold
- $1,811,9003 bd2 ba1.6k sqft52 Bradford St, San Francisco, CA 94110Off Market
- $1,932,3003 bd2 ba1.2k sqft57 Carver St, San Francisco, CA 94110Off Market
- $1,173,3003 bd1 ba875 sqft61 Carver St, San Francisco, CA 94110Off Market
- $1,945,8003 bd2 ba1.3k sqft66 Bradford St, San Francisco, CA 94110Off Market
- $2,754,4004 bd2 ba2.4k sqft50 Bradford St, San Francisco, CA 94110Off Market
- $1,169,6002 bd1 ba800 sqft55 Carver St, San Francisco, CA 94110Off Market
Nearby schools
GreatSchools rating
- 4/10Flynn (Leonard R.) Elementary SchoolGrades: K-5Distance: 0.4 mi
- 2/10Marshall (Thurgood) High SchoolGrades: 8-12Distance: 0.6 mi
- 4/10O'Connell (John) High SchoolGrades: 9-12Distance: 1.2 mi
Get a cash offer in 3 minutes
Find out how much your home could sell for in as little as 3 minutes with a no-obligation cash offer.
Estimated market value
$2,419,400
Get a cash offer in 3 minutes
Find out how much your home could sell for in as little as 3 minutes with a no-obligation cash offer.
Estimated market value
$2,419,400
Nearby cities
Nearby neighborhoods
Nearby zip codes
Other San Francisco Topics
