Skip main navigation
Off market
  • Tax assessed value
    $90,200

    54 Branning St, Asheville, NC 28806

    3beds
    2,121sqft
    Single Family Residence
    Built in ----
    -- sqft lot
    $-- Zestimate®
    $43/sqft
    $1,662 Estimated rent

    Home value

    Not available

    Estimated sales range

    Not available

    $1,662/mo

    Zestimate® history
    Loading
    Loading...

    Owner options

    List your home for rent

    $1,662/mo

    Rent Zestimate®

    Find your next renter with Zillow Rental Manager. Plus, with online applications, you can quickly screen prospective tenants – for free.

    Learn more

    $1,662/mo

    Rent Zestimate®

    Refinance and save

    $421/mo

    Est. payment

    Refinancing to a lower rate could help reduce your monthly payments and save thousands over the life of the loan.

    See today's rates

    $421/mo

    Est. payment

    Explore your selling options

    Work with a Zillow partner agent

    Leverage their expertise and Zillow's premium Showcase listings to get your home seen by more buyers.

    Get started

    List with your own agent

    Get your home in front of millions of buyers by listing it on Zillow.

    Learn how to do it

    Sell it yourself

    Take full control of how buyers see your home on Zillow by listing For Sale by Owner (FSBO).

    List your home

    What's special

    Vaulted ceilingsHardwood floorsTiled walk-in showerFenced backyardCenter island with seatingOversized windowsFull-size washer and dryer

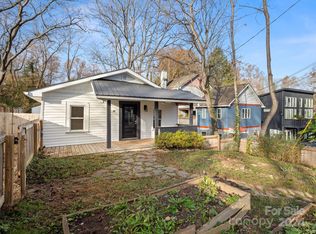
    Three-Bedroom Solar-Powered Contemporary Near Haywood Road Morning light pours through two stories of oversized windows in this striking contemporary completed in 2018, minutes from Haywood Road, the River Arts District, and downtown Asheville. A front balcony offers a tree-lined view, while the covered back patio and fenced backyard invite quieter moments outdoors. Inside, vaulted ceilings and hardwood floors run through the open main level, anchored by an electric fireplace with a floor-to-ceiling stone surround. The kitchen is outfitted with quartz countertops, a center island with seating, a stainless steel French door refrigerator, an electric range, microwave, dishwasher, and garbage disposal. Each bedroom enjoys its own private bath, all finished in tile. The primary bedroom occupies the main level with a walk-in closet and an en suite featuring a freestanding tub, tiled walk-in shower, and double vanity. Two additional bedrooms downstairs offer generous windows, and one includes folding book shelves which hide a built-in queen-sized Murphy bed. A half bath on the main level serves guests. The energy systems are extensive: forty-two Tesla solar panels, two Tesla Powerwall Type 2 batteries, and a Tesla EV charger in the driveway, where parking is located. Electric heat and air keep the home comfortable year-round; an efficient "heat pump" technology hot water heater and a full-size washer and dryer are included. AT&T Fiber is available. The fenced backyard is accessible through a back door plus a dog door, and includes an outdoor shed with an electric mower for tenant use. The upstairs has a Nest thermostat, while the downstairs has a WYZE thermostat and a WYZE camera and motion activated floodlight above the driveway. There is a Ring Doorbell and floodlight/camera above the side walkway. All utilities are tenant responsibility. Landscaping and lawn maintenance are tenant responsibility. This property is pet-friendly, up to two pets, with a $250 refundable deposit per pet. Owner requires virtual access to monitor the Tesla and hot water heater systems via WIFI. Sorry, this property does not accept co-signers. The hot tub is functional but not immediately available for tenant use - this feature will be made available for tenants who demonstrate excellent care and stewardship of the property over the first 6 months of the lease.

    This property is off market, which means it's not currently listed for sale or rent on Zillow. This may be different from what's available on other websites or public sources.

    Zillow last checked:

    Listing updated:

    Source: Zillow Rentals

    Facts & features

    Interior

    Bedrooms & bathrooms
    • Bedrooms: 3
    • Bathrooms: 4
    • Full bathrooms: 3
    • 1/2 bathrooms: 1
    Heating
    • Heat Pump
    Cooling
    • Central Air
    Appliances
    • Included: Dryer, Washer
    • Laundry: In Unit
    Features
    • Walk In Closet
    Interior area
    • Total interior livable area: 2,121 sqft

    Property

    Parking
    • Total spaces: 4
    • Parking features: Off Street
    • Details: Contact manager
    Features
    • Exterior features: Electric Vehicle Charging Station, Heating system: HeatPump, Walk In Closet
    Details
    • Parcel number: 963866080600000

    Construction

    Type & style
    • Home type: SingleFamily
    • Property subtype: Single Family Residence

    Community & HOA

    Community
    • Deposit fee: $3,600
    Location
    • Region: Asheville

    Financial & listing details

    • Price per square foot: $43/sqft
    • Tax assessed value: $90,200
    • Annual tax amount: $972
    • Date on market: 6/12/2026
    • Date available: 06/11/2026
    • Lease term: Contact For Details

    Price history

    DateEventPrice
    7/7/2026Listing removed$3,595$2/sqft
    Source: Zillow Rentals Report a problem
    6/12/2026Listed for rent$3,595$2/sqft
    Source: Zillow Rentals Report a problem
    10/5/2018Sold$560,000$264/sqft
    Source: Canopy MLS as distributed by MLS GRID #3428134 Report a problem

    Public tax history

    YearProperty taxesTax assessment
    2018$972 +119.1%$90,200 +149.9%
    2017$444 -54.8%$36,100
    2016$981 +121.2%$36,100
    2015$444 --
    Find assessor info on the county website

    Neighborhood: 28806

    Nearby schools

    GreatSchools rating
    Get pre-qualified for a loan
    At Zillow Home Loans, we can pre-qualify you in as little as 5 minutes with no impact to your credit score.

    An equal housing lender. NMLS #10287.