Skip main navigation
Sold for $250,000
  • Zillow Home logoZestimate®
    $250,000

    54 Brazilian Dr, Elgin, SC 29045

    3beds
    1,296sqft
    Single Family Residence
    Built in 2021
    7,405 Square Feet Lot
    $250,000 Zestimate®
    $193/sqft
    $1,846 Estimated rent

    Home value

    $250,000

    $238,000 - $263,000

    $1,846/mo

    Zestimate® history
    Loading
    Loading...

    Owner options

    List your home for rent

    $1,846/mo

    Rent Zestimate®

    Find your next renter with Zillow Rental Manager. Plus, with online applications, you can quickly screen prospective tenants – for free.

    Learn more

    $1,846/mo

    Rent Zestimate®

    Refinance and save

    $2,224/mo

    Est. payment

    Refinancing to a lower rate could help reduce your monthly payments and save thousands over the life of the loan.

    See today's rates

    $2,224/mo

    Est. payment

    Explore your selling options

    Work with a Zillow partner agent

    Leverage their expertise and Zillow's premium Showcase listings to get your home seen by more buyers.

    Get started

    List with your own agent

    Get your home in front of millions of buyers by listing it on Zillow.

    Learn how to do it

    Sell it yourself

    Take full control of how buyers see your home on Zillow by listing For Sale by Owner (FSBO).

    List your home

    What's special

    Two-car garageWhirlpool washer and dryerRain bird irrigation systemOpen-concept floor planWhirlpool stainless steel rangeBright and inviting spaceLarge backyard
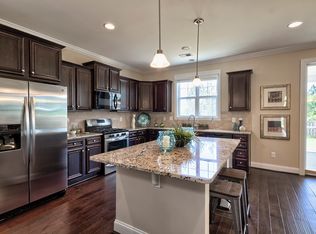
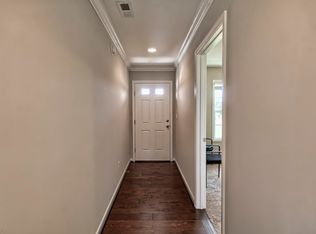
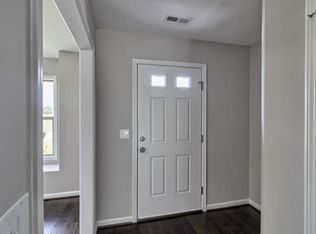
    Welcome home to 54 Brazilian Drive located in the Walnut Creek neighborhood in Elgin, SC! Built in 2021 by Great Southern Homes, this well maintained one-story ranch offers 3 bedrooms, 2 bathrooms, and 1,296 square feet of living space. The open-concept floor plan features a spacious living room with a vaulted ceiling, creating a bright and inviting space that’s perfect for everyday living and entertaining. The kitchen is equipped with granite countertops, Whirlpool stainless steel range, microwave and dishwasher, and an LG refrigerator. All appliances, including the Whirlpool Washer and Dryer convey with the home. Luxury vinyl plank flooring extends through the kitchen, living room, bathrooms, and laundry room for both style and durability. The bedrooms have freshly cleaned carpeting. The primary suite is located on one side of the home and includes a walk-in closet and ensuite bathroom with a large tub/shower unit. Two additional bedrooms are located on the opposite side of the home, with a bathroom between them, along with the laundry closet and a linen closet. The tankless natural gas water heater and Certified Energy Efficient construction help keep utility costs in check. You’ll appreciate the large backyard, Rain Bird irrigation system, two-car garage, and a home security system. Situated on a 0.17-acre lot, this home offers plenty of room to enjoy the outdoors. Located in the desirable Walnut Creek community in Kershaw County, residents enjoy access to a big beautiful community pool with a low HOA fee of approximately $630 per year. Conveniently located near shopping, dining, Columbia, Fort Jackson, and major highways, this home is also zoned for highly regarded Kershaw County schools. Move-in ready and loaded with desirable features—this is one you won’t want to miss!

    Zillow last checked:

    Listing updated:

    Listed by:

    Patty K Pound,

    Pound Real Estate Partners Llc

    Bought with:

    SALE NON-MEMBER

    Non Member Sale (201)

    Source: Pee Dee Realtor Association,MLS#: 2602846MLS Logo

    Facts & features

    Interior

    Bedrooms & bathrooms
    • Bedrooms: 3
    • Bathrooms: 2
    • Full bathrooms: 2
    Heating
    • Central
    Cooling
    • Central Air
    Appliances
    • Included: Disposal, Dishwasher, Dryer, Washer, Exhaust Fan, Gas, Microwave, Range, Refrigerator, Oven
    • Laundry: Wash/Dry Cnctn.
    Features
    • Ceiling Fan(s), Shower, Attic, Walk-In Closet(s), Vaulted Ceiling(s), Kitchen Island
    • Flooring: Carpet, Vinyl
    • Windows: Insulated Windows, Drapes/Curtains, Blinds
    • Has fireplace: No
    • Fireplace features: None
    Interior area
    • Total structure area: 1,296
    • Total interior livable area: 1,296 sqft

    Property

    Parking
    • Total spaces: 2
    • Parking features: Attached
    • Attached garage spaces: 2
    Features
    • Levels: One
    • Stories: 1
    • Exterior features: Sprinkler System
    Lot
    • Size: 7,405 Square Feet
    Details
    • Parcel number: 3470000014SKQ

    Construction

    Type & style
    • Home type: SingleFamily
    • Architectural style: Ranch
    • Property subtype: Single Family Residence
    Materials
    • Vinyl Siding
    • Foundation: Slab
    • Roof: Shingle
    Condition
    • Year built: 2021

    Utilities & green energy

    • Sewer: Public Sewer
    • Water: Public

    Community & HOA

    Community
    • Subdivision: Other
    HOA
    • Has HOA: Yes
    • HOA fee: $630 annually
    Location
    • Region: Elgin

    Financial & listing details

    • Price per square foot: $193/sqft
    • Tax assessed value: $217,000
    • Annual tax amount: $4,228
    • Date on market: 9/11/2026

    Price history

    DateEventPrice
    9/11/2026Sold$250,000-5.7%$193/sqft
    Source: Pee Dee Realtor Association #2602846 Report a problem
    7/10/2026Listed for sale$265,000+22%$204/sqft
    Source: Pee Dee Realtor Association #2602846 Report a problem
    6/10/2025Listing removed$1,800$1/sqft
    Source: Zillow Rentals Report a problem
    4/30/2025Listed for rent$1,800$1/sqft
    Source: Zillow Rentals Report a problem
    10/18/2021Sold$217,300-0.9%$168/sqft
    Source: Public Record Report a problem
    5/16/2021Listing removed--
    Source: Great Southern Homes Report a problem
    4/30/2021Price change$219,300+2.3%$169/sqft
    Source: Consolidated MLS #515113 Report a problem
    4/15/2021Listed for sale$214,300$165/sqft
    Source: Consolidated MLS #515113 Report a problem

    Public tax history

    YearProperty taxesTax assessment
    2025$4,331 +2.4%$217,000
    2024$4,228 +0.1%$217,000
    2023$4,224 +1.4%$217,000
    2022$4,167 +658.6%$217,000 +623.3%
    2021$549 $30,000
    2020-- --
    Find assessor info on the county website

    Neighborhood: 29045

    Nearby schools

    GreatSchools rating
    Get a cash offer in 3 minutes
    Find out how much your home could sell for in as little as 3 minutes with a no-obligation cash offer.
    Estimated market value
    $250,000
    Get a cash offer in 3 minutes
    Find out how much your home could sell for in as little as 3 minutes with a no-obligation cash offer.
    Estimated market value
    $250,000