Welcome Home to this inviting and accessible 3 bedroom 1.5 bathroom rancher in Southwestern school district only one block from Baresville Elementary! Featuring a large, updated kitchen with granite counters and stainless steel appliances, updated bathrooms, and main floor laundry. With an added bonus of the bright and welcoming sunroom highlighted by the custom built window seat and bookshelves, the home is sure to check all the boxes! The large unfinished basement is ready for whatever your heart desires! New roof in 2023
Pending
$289,900
54 Brewster St, Hanover, PA 17331
3beds
1,240sqft
Single Family Residence
Built in 1989
7,841 Square Feet Lot
$292,100 Zestimate®
$234/sqft
$-- HOA
What's special
Bright and welcoming sunroomMain floor laundryUpdated bathroomsGranite countersLarge updated kitchenStainless steel appliances
- 10 days
- 1,362
- 115
Likely to sell faster than
Zillow last checked:
Listing updated:
Listed by:
Becky Brown 717-476-8796,
Iron Valley Real Estate Hanover (717) 797-2777
Source: Bright MLS,MLS#: PAYK2111914
Facts & features
Interior
Bedrooms & bathrooms
- Bedrooms: 3
- Bathrooms: 2
- Full bathrooms: 1
- 1/2 bathrooms: 1
- Main level bathrooms: 2
- Main level bedrooms: 3
Basement
- Area: 1240
Heating
- Forced Air, Natural Gas
Cooling
- Central Air, Electric
Appliances
- Included: Gas Water Heater
- Laundry: Main Level
Features
- Basement: Unfinished
- Has fireplace: No
Interior area
- Total structure area: 2,480
- Total interior livable area: 1,240 sqft
- Finished area above ground: 1,240
- Finished area below ground: 0
Video & virtual tour
Property
Parking
- Total spaces: 1
- Parking features: Garage Faces Front, Attached, Driveway, On Street, Off Street
- Attached garage spaces: 1
- Has uncovered spaces: Yes
Accessibility
- Accessibility features: None
Features
- Levels: One
- Stories: 1
- Pool features: None
Lot
- Size: 7,841 Square Feet
Details
- Additional structures: Above Grade, Below Grade
- Parcel number: 44000010034P000000
- Zoning: RESIDENTIAL
- Special conditions: Standard
Construction
Type & style
- Home type: SingleFamily
- Architectural style: Ranch/Rambler
- Property subtype: Single Family Residence
Materials
- Vinyl Siding
- Foundation: Block
- Roof: Architectural Shingle
Condition
- Very Good
- New construction: No
- Year built: 1989
Utilities & green energy
- Sewer: Public Sewer
- Water: Public
Community & HOA
Community
- Subdivision: Baresville
HOA
- Has HOA: No
Location
- Region: Hanover
- Municipality: PENN TWP
Financial & listing details
- Price per square foot: $234/sqft
- Tax assessed value: $117,070
- Annual tax amount: $4,256
- Date on market: 9/24/2026
- Listing agreement: Exclusive Right To Sell
- Listing terms: Cash,Conventional,FHA,VA Loan
- Inclusions: Refrigerator, Oven / Range, Dishwasher, Microwave, Washer & Dryer
- Ownership: Fee Simple
Estimated market value
$292,100
$277,000 - $307,000
$1,895/mo
Price history
| Date | Event | Price |
|---|---|---|
| 9/29/2026 | Pending sale | $289,900$234/sqft |
Source:  Bright MLS #PAYK2111914 Report a problem Bright MLS #PAYK2111914 Report a problem | ||
| 9/24/2026 | Listed for sale | $289,900+34.8%$234/sqft |
Source: Bright MLS #PAYK2111914 Report a problem | ||
| 8/2/2019 | Sold | $215,000+0%$173/sqft |
Source: Public Record Report a problem | ||
| 6/5/2019 | Pending sale | $214,900$173/sqft |
Source: Berkshire Hathaway HomeServices Homesale Realty #PAYK117540 Report a problem | ||
| 5/26/2019 | Listed for sale | $214,900+43.3%$173/sqft |
Source: Berkshire Hathaway HomeServices Homesale Realty #PAYK117540 Report a problem | ||
| 4/11/2019 | Sold | $150,000-39.8%$121/sqft |
Source: Public Record Report a problem | ||
| 4/27/2008 | Listing removed | $249,000$201/sqft |
Source: ERA Report a problem | ||
| 4/4/2008 | Listed for sale | $249,000+84.4%$201/sqft |
Source: ERA Report a problem | ||
| 7/27/2004 | Sold | $135,000$109/sqft |
Source: Public Record Report a problem | ||
Public tax history
| Year | Property taxes | Tax assessment |
|---|---|---|
| 2026 | $4,055 +2.8% | $117,070 |
| 2025 | $3,945 | $117,070 |
| 2024 | $3,945 | $117,070 |
| 2023 | $3,945 +10.1% | $117,070 |
| 2022 | $3,585 -2.5% | $117,070 |
| 2021 | $3,675 +2.5% | $117,070 |
| 2020 | $3,585 +2% | $117,070 |
| 2019 | $3,516 +1.3% | $117,070 |
| 2018 | $3,469 +228.9% | $117,070 |
| 2017 | $1,055 | $117,070 |
| 2016 | -- | $117,070 |
| 2015 | -- | $117,070 |
| 2014 | -- | $117,070 |
| 2013 | -- | $117,070 |
| 2012 | -- | $117,070 |
| 2011 | -- | $117,070 |
| 2010 | -- | $117,070 |
| 2009 | -- | $117,070 |
| 2008 | -- | $117,070 +1.7% |
| 2007 | -- | $115,130 -1.7% |
| 2006 | -- | $117,070 +16.3% |
| 2005 | -- | $100,670 |
| 2004 | -- | $100,670 |
| 2003 | -- | $100,670 |
| 2002 | -- | $100,670 |
| 2000 | -- | $100,670 |
| 1999 | -- | $100,670 |
Find assessor info on the county website
Monthly payment
Est. payment
Payment breakdown
Explore the cost of this home by adjusting the details. Changes won't be saved.Climate risks
Neighborhood: Parkville
Nearby schools
Schools provided by the listing agent
- Elementary: Baresville
- Middle: Emory H Markle
- High: South Western Senior
- District: South Western
Source: Bright MLS. This data may not be complete. We recommend contacting the local school district to confirm school assignments for this home.
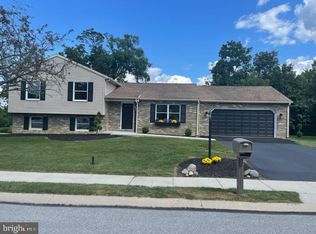
Similar homes
- $--3 bd1 ba1.3k sqft1530 Broadway, Hanover, PA 17331AuctionXome
- $279,9003 bd2 ba1.5k sqft723 Broadway, Hanover, PA 17331For Sale

 MLS ID #PAYK2112248, Kelly MacGregor, RE/MAX Quality Service, Inc.. Bright MLS
 - $310,0003 bd2 ba1.2k sqft69 Gardenia Dr, Hanover, PA 17331Auction
 MLS ID #PAYK2112204, Thomas Stewart, Cavalry Realty LLC. Bright MLS
 - $315,0003 bd3 ba1.6k sqft120 Peter St, Hanover, PA 17331For Sale
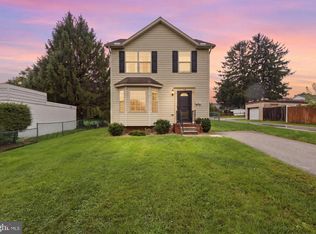 MLS ID #PAYK2112592, Brian Baca, Sites Realty, Inc.. Bright MLS
 - $295,0004 bd2 ba1.3k sqft316 W Hanover St, Hanover, PA 17331For SaleMLS ID #PAYK2111490, Genesis Negron, Iron Valley Real Estate Hanover. Bright MLS
- $279,9003 bd3 ba1.4k sqft130 Overlook Dr, Hanover, PA 17331For SaleMLS ID #PAYK2112880, Jeff Shaffer, Jeff A. Shaffer Real Estate, Inc.. Bright MLS
- $265,0003 bd1 ba1.1k sqft11 Kuhn Dr, Hanover, PA 17331For SaleMLS ID #PAYK2112494, Loree Foster, Berkshire Hathaway HomeServices Homesale Realty. Bright MLS
- $275,0003 bd3 ba1.3k sqft715 Grant Dr, Hanover, PA 17331For SaleMLS ID #PAYK2112824, Lucy Peterman, Iron Valley Real Estate Hanover. Bright MLS
- $275,0003 bd2 ba960 sqft54 Lion Dr, Hanover, PA 17331For SaleMLS ID #PAYK2111374, Tom Hayes, Long & Foster Real Estate, Inc.. Bright MLS
- $269,9905 bd2 ba1.6k sqft246 Locust St, Hanover, PA 17331For SaleMLS ID #PAYK2112224, Travis Myers, Samson Properties. Bright MLS
- $279,9004 bd1 ba1.2k sqft312 Diller Rd, Hanover, PA 17331For SaleMLS ID #PAAD2025860, Travis Myers, Samson Properties. Bright MLS
- $339,0004 bd2 ba1.8k sqft108 Hirtland Ave, Hanover, PA 17331For SaleMLS ID #PAYK2109656, Brittany Tawney, Corner House Realty. Bright MLS
- $290,0002 bd2 ba1.7k sqft1122 Roosevelt Ct, Hanover, PA 17331For SaleMLS ID #PAYK2110258, David Monsour, Keller Williams Keystone Realty. Bright MLS
- $279,9002 bd2 ba1.6k sqft1118 Roosevelt Ct, Hanover, PA 17331For SaleMLS ID #PAYK2109614, Linda Messinger, RE/MAX Quality Service, Inc.. Bright MLS
- $264,5003 bd3 ba1.5k sqft153 McAllister St, Hanover, PA 17331For SaleMLS ID #PAYK2107718, Rebecca Gray, Keller Williams Legacy. Bright MLS
- $268,0003 bd1 ba1.3k sqft209 Penn St, Hanover, PA 17331For SaleMLS ID #PAYK2109550, Marshall Miller, Mountain Realty ERA Powered. Bright MLS
- $253,0003 bd2 ba1.5k sqft615 Frederick St, Hanover, PA 17331For SaleMLS ID #PAYK2110634, Ali Haghgoo, EXP Realty, LLC. Bright MLS
- $285,0003 bd3 ba1.7k sqft418 Charles Ave, Hanover, PA 17331For SaleMLS ID #PAYK2107776, Tricia Stonesifer, Keller Williams Keystone Realty. Bright MLS
