Charming Farm Ranch with Modern Upgrades. Welcome to this beautifully updated 4-bedroom, 2-bathroom farm ranch that blends classic charm with modern convenience. Located in a quiet, family-friendly neighborhood, this home offers exceptional indoor and outdoor living space, perfect for entertaining or relaxing in comfort. Set on a spacious lot with a PVC privacy fence and a pond, this property features an automatic sprinkler system for easy lawn care. Relax on the screened-in porch, complete with power and natural gas hookups—ideal for a future outdoor kitchen or gas heater. A 1-car attached garage is complemented by a 5-car driveway, providing ample parking for guests and family. Step inside to find hardwood floors throughout and a spacious, open-concept dining room and kitchen—perfect for hosting dinner parties or casual meals. The newly renovated kitchen features: Quartz countertops. Ample cabinet storage, including drawer-within-drawer design. Open shelving for display and function. A large pantry for extra storage. A center island with seating and a hidden microwave. New Stainless steel appliances, including a 5-burner gas stove. The expansive living room offers stylish wainscoting, custom roman shades, and a gas fireplace with a built-in hidden media cabinet, creating a cozy yet refined atmosphere. Two first-floor bedrooms offer flexible living arrangements and potential for one-level living. Additional bedrooms are located upstairs. Equipped with fiber optic internet, LED lighting, 200-amp electrical service, and efficient natural gas baseboard heating. Ductless Air Conditioning and an Ecobee smart thermostat with multiple room sensors offer optimal climate control. Storage is abundant, with a full basement, attic access, and a crawl space. Also includes a washer and dryer, Ring video doorbell, and plenty of smart-home ready upgrades.
Sold for $670,000
$670,000
54 Bryan Avenue, Amityville, NY 11701
4beds
1,911sqft
Single Family Residence, Residential
Built in 1953
7,500 Square Feet Lot
$701,000 Zestimate®
$351/sqft
$3,527 Estimated rent
Home value
$701,000
$631,000 - $785,000
$3,527/mo
Zestimate® history
Owner options
List your home for rent
$3,527/mo
Rent Zestimate®
Find your next renter with Zillow Rental Manager. Plus, with online applications, you can quickly screen prospective tenants – for free.
$3,527/mo
Rent Zestimate®
Refinance and save
$4,629/mo
Est. payment
Refinancing to a lower rate could help reduce your monthly payments and save thousands over the life of the loan.
$4,629/mo
Est. payment
Explore your selling options
Work with a Zillow partner agent
Leverage their expertise and Zillow's premium Showcase listings to get your home seen by more buyers.
Get startedList with your own agent
Get your home in front of millions of buyers by listing it on Zillow.
Learn how to do itSell it yourself
Take full control of how buyers see your home on Zillow by listing For Sale by Owner (FSBO).
List your homeWhat's special
Gas fireplaceCustom roman shadesPvc privacy fenceNewly renovated kitchenNew stainless steel appliancesAutomatic sprinkler systemOpen shelving
Zillow last checked:
Listing updated:
Listed by:
Dianne C. Scalza CBR SFR SRS C2EX 516-314-4546,
Ed Ryan Real Estate Group 631-647-4100
Bought with:
Lisa Carano, 10401237621
Marie McNicholl
Source: OneKey® MLS as distributed by MLS GRID,MLS#: 862129
Facts & features
Interior
Bedrooms & bathrooms
- Bedrooms: 4
- Bathrooms: 2
- Full bathrooms: 2
Heating
- Has Heating (Unspecified Type)
Cooling
- Central Air
Appliances
- Included: Dishwasher, Dryer, Microwave, Oven, Refrigerator, Washer
Features
- First Floor Bedroom, Eat-in Kitchen, Entrance Foyer, Formal Dining, Master Downstairs, Storage
- Flooring: Hardwood
- Basement: Crawl Space,Finished
- Attic: Dormer,Finished
- Number of fireplaces: 1
- Fireplace features: Gas
Interior area
- Total structure area: 1,911
- Total interior livable area: 1,911 sqft
Property
Parking
- Total spaces: 1
- Parking features: Attached, Driveway
- Garage spaces: 1
- Has uncovered spaces: Yes
Features
- Patio & porch: Porch
- Fencing: Fenced
Lot
- Size: 7,500 Square Feet
- Features: Level
Details
- Parcel number: 0101008000400016000
- Special conditions: None
Construction
Type & style
- Home type: SingleFamily
- Architectural style: A-Frame
- Property subtype: Single Family Residence, Residential
Materials
- Aluminum Siding, Brick
Condition
- Year built: 1953
Utilities & green energy
- Sewer: Public Sewer
- Water: Public
- Utilities for property: See Remarks
Community & HOA
HOA
- Has HOA: No
Location
- Region: Amityville
Financial & listing details
- Price per square foot: $351/sqft
- Tax assessed value: $3,730
- Annual tax amount: $15,264
- Date on market: 5/14/2025
- Cumulative days on market: 36 days
- Listing agreement: Exclusive Right To Sell
Price history
| Date | Event | Price |
|---|---|---|
| 8/15/2025 | Sold | $670,000+4.9%$351/sqft |
Source:  OneKey® MLS as distributed by MLS GRID #862129 Report a problem OneKey® MLS as distributed by MLS GRID #862129 Report a problem | ||
| 6/19/2025 | Pending sale | $639,000$334/sqft |
Source: OneKey® MLS as distributed by MLS GRID #862129 Report a problem | ||
| 5/14/2025 | Listed for sale | $639,000+72.7%$334/sqft |
Source: OneKey® MLS as distributed by MLS GRID #862129 Report a problem | ||
| 1/7/2016 | Sold | $370,000-1.3%$194/sqft |
Source: OneKey® MLS as distributed by MLS GRID #L2803901 Report a problem | ||
| 10/16/2015 | Listed for sale | $375,000-15.3%$196/sqft |
Source: Exit Family Realty #2803901 Report a problem | ||
| 9/8/2005 | Sold | $442,500$232/sqft |
Source: Public Record Report a problem | ||
Public tax history
| Year | Property taxes | Tax assessment |
|---|---|---|
| 2025 | -- | $3,730 |
| 2024 | -- | $3,730 |
| 2023 | -- | $3,730 |
| 2022 | -- | $3,730 |
| 2021 | -- | $3,730 |
| 2020 | -- | $3,730 |
| 2019 | -- | $3,730 |
| 2018 | -- | $3,730 |
| 2017 | $13,086 | $3,730 |
| 2016 | -- | $3,730 |
| 2015 | -- | $3,730 |
| 2014 | -- | $3,730 |
| 2013 | -- | $3,730 |
| 2012 | -- | $3,730 |
| 2011 | -- | $3,730 |
| 2010 | -- | $3,730 |
| 2009 | -- | $3,730 -5.1% |
| 2008 | -- | $3,930 |
| 2007 | $6,583 +5.9% | $3,930 |
| 2005 | $6,219 +8.7% | $3,930 |
| 2004 | $5,722 +10.6% | $3,930 |
| 2003 | $5,176 +4.4% | $3,930 |
| 2002 | $4,958 | $3,930 |
| 2001 | -- | $3,930 |
| 2000 | $4,725 | $3,930 |
Find assessor info on the county website
Neighborhood: 11701
Nearby homes
- $697,200-- bd-- ba-- sqft60 Bryan Ave, Amityville, NY 11701Off Market
- $767,100-- bd-- ba-- sqft46 Bryan Ave, Amityville, NY 11701Off Market
- $787,7004 bd2 ba-- sqft45 Wood Ave, Amityville, NY 11701Off Market

- $707,8005 bd2 ba1.6k sqft35 Wood Ave, Amityville, NY 11701Off Market
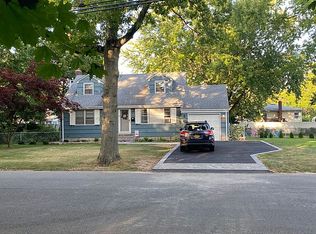
- $638,200-- bd-- ba-- sqft44 Bryan Ave, Amityville, NY 11701Off Market
- $605,0003 bd2 ba1.9k sqft64 Bryan Ave, Amityville, NY 11701Sold
- $733,700-- bd-- ba-- sqft51 Bryan Ave, Amityville, NY 11701Off Market
- $719,2004 bd2 ba1.9k sqft51 Wood Ave, Amityville, NY 11701Off Market
Nearby schools
GreatSchools rating
- 3/10Park Avenue SchoolGrades: 2-5Distance: 0.7 mi
- 4/10Edmund W Miles Middle SchoolGrades: 6-8Distance: 1.5 mi
- 3/10Amityville Memorial High SchoolGrades: 9-12Distance: 0.2 mi
Schools provided by the listing agent
- Elementary: Northwest Elementary School
- Middle: Edmund W Miles Middle School
- High: Amityville Memorial High School
Source: OneKey® MLS as distributed by MLS GRID. This data may not be complete. We recommend contacting the local school district to confirm school assignments for this home.
Get a cash offer in 3 minutes
Find out how much your home could sell for in as little as 3 minutes with a no-obligation cash offer.
Estimated market value
$701,000
Get a cash offer in 3 minutes
Find out how much your home could sell for in as little as 3 minutes with a no-obligation cash offer.
Estimated market value
$701,000
- New York
- Suffolk County
- Amityville
- 11701
- 54 Bryan Avenue
Nearby cities
Nearby neighborhoods
Nearby zip codes
Other Amityville Topics
