Welcome Home to Modern Elegance! Nestled on a serene and quiet street, this stunning brand-new construction home offers the perfect blend of contemporary design and functional living. With an open floorplan, this residence is an inviting canvas for your personal touch, where every detail has been carefully crafted to ensure comfort and style. The heart of this home is its spacious and open living area, seamlessly connecting the living room, dining area and kitchen for effortless entertaining and family gatherings. The chef's dream kitchen boasts a sleek kitchen island with quartz countertops, offering ample workspace and a perfect spot for casual meals. Vaulted ceilings create an airy and luxurious ambiance, while a tray ceiling in the master bedroom adds a touch of sophistication. Relax and rejuvenate in the expansive master suite, complete with a walk-in closet and a spa-like ensuite bathroom. Say goodbye to clutter with several closets and storage areas throughout the home, including a generous walk-in pantry in the kitchen. The split floorplan provides ultimate privacy, with the master suite separate from the secondary bedrooms. Step outside to your back patio and spacious yard, perfect for outdoor dining, play, or simply unwinding in the fresh air. Enjoy mature landscaping that adds both beauty and shade to your backyard oasis. Embrace the tranquility of living near lakes and parks, making it easy to enjoy outdoor adventures and scenic views. This home's prime location offers proximity to shopping centers, major roads, and all the conveniences of modern living. This is not just a house; it's a lifestyle waiting for you to embrace. Don't miss the opportunity to make this brand-new construction your forever home. Schedule a showing today and experience the essence of contemporary living in a peaceful setting. Your dream home is just a call away!
Sold for $340,000
$340,000
54 BUCKEYE CIRCLE NE, WINTER HAVEN, FL 33881
3beds
1,861sqft
Single Family Residence
Built in 2023
10,454 Square Feet Lot
$326,100 Zestimate®
$183/sqft
$2,128 Estimated rent
Home value
$326,100
$310,000 - $342,000
$2,128/mo
Zestimate® history
Owner options
List your home for rent
$2,128/mo
Rent Zestimate®
Find your next renter with Zillow Rental Manager. Plus, with online applications, you can quickly screen prospective tenants – for free.
$2,128/mo
Rent Zestimate®
Refinance and save
$2,282/mo
Est. payment
Refinancing to a lower rate could help reduce your monthly payments and save thousands over the life of the loan.
$2,282/mo
Est. payment
Explore your selling options
Work with a Zillow partner agent
Leverage their expertise and Zillow's premium Showcase listings to get your home seen by more buyers.
Get startedList with your own agent
Get your home in front of millions of buyers by listing it on Zillow.
Learn how to do itSell it yourself
Take full control of how buyers see your home on Zillow by listing For Sale by Owner (FSBO).
List your homeWhat's special
Spacious yardContemporary designModern eleganceOpen floorplanVaulted ceilingsMajor roadsAmple workspace
Zillow last checked:
Listing updated:
Listed by:
Angie Reynolds 863-838-1090,
PORCHLIGHT HOMES LLC 863-529-3369
Bought with:
Christina Hein, 3480504
KELLER WILLIAMS REALTY SMART
Source: Stellar MLS,MLS#: L4939680 Originating MLS: Lakeland
Originating MLS: Lakeland
Facts & features
Interior
Bedrooms & bathrooms
- Bedrooms: 3
- Bathrooms: 2
- Full bathrooms: 2
Rooms
- Room types: Great Room, Utility Room
Primary bedroom
- Features: Ceiling Fan(s)
- Level: First
- Dimensions: 12x13
Kitchen
- Features: Breakfast Bar, Pantry, Kitchen Island, Stone Counters
- Level: First
- Dimensions: 8x15
Living room
- Features: Ceiling Fan(s)
- Level: First
- Dimensions: 15x18
Heating
- Central
Cooling
- Central Air
Appliances
- Included: Dishwasher, Disposal, Electric Water Heater, Microwave, Range, Refrigerator
- Laundry: Inside, Laundry Room
Features
- Ceiling Fan(s), Eating Space In Kitchen, In Wall Pest System, Kitchen/Family Room Combo, Living Room/Dining Room Combo, Open Floorplan, Solid Surface Counters, Split Bedroom, Tray Ceiling(s), Vaulted Ceiling(s), Walk-In Closet(s)
- Flooring: Carpet, Luxury Vinyl, Tile
- Has fireplace: No
Interior area
- Total structure area: 2,592
- Total interior livable area: 1,861 sqft
Property
Parking
- Total spaces: 2
- Parking features: Garage - Attached
- Attached garage spaces: 2
Features
- Levels: One
- Stories: 1
- Patio & porch: Patio, Porch, Rear Porch
- Exterior features: Irrigation System, Sidewalk
Lot
- Size: 10,454 Square Feet
- Residential vegetation: Mature Landscaping, Trees/Landscaped
Details
- Parcel number: 262822585500000241
- Special conditions: None
Construction
Type & style
- Home type: SingleFamily
- Property subtype: Single Family Residence
Materials
- Block
- Foundation: Slab
- Roof: Shingle
Condition
- Completed
- New construction: Yes
- Year built: 2023
Utilities & green energy
- Sewer: Septic Tank
- Water: Public
- Utilities for property: Electricity Available, Electricity Connected, Public, Water Available, Water Connected
Community & HOA
Community
- Pet fee: $0 monthly
- Subdivision: LAKE BUCKEYE ESTATES
HOA
- Has HOA: No
Location
- Region: Winter Haven
Financial & listing details
- Price per square foot: $183/sqft
- Tax assessed value: $253,150
- Annual tax amount: $511
- Date on market: 9/22/2023
- Cumulative days on market: 21 days
- Listing terms: Cash,Conventional,FHA,VA Loan
- Ownership: Fee Simple
- Total actual rent: 0
- Electric utility on property: Yes
- Road surface type: Asphalt
Price history
| Date | Event | Price |
|---|---|---|
| 11/16/2023 | Sold | $340,000-4.2%$183/sqft |
Source:  Stellar MLS #L4939680 Report a problem Stellar MLS #L4939680 Report a problem | ||
| 10/16/2023 | Pending sale | $354,950$191/sqft |
Source: Stellar MLS #L4939680 Report a problem | ||
| 9/22/2023 | Listed for sale | $354,950$191/sqft |
Source: Stellar MLS #L4939680 Report a problem | ||
Public tax history
| Year | Property taxes | Tax assessment |
|---|---|---|
| 2025 | $3,987 -7.1% | $253,150 -5.6% |
| 2024 | $4,292 +742.4% | $268,243 +913.8% |
| 2023 | $510 | $26,460 |
Find assessor info on the county website
Neighborhood: 33881
Nearby homes
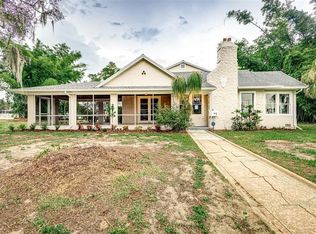
- $310,0003 bd2 ba1.8k sqft48 Buckeye Cir NE, Winter Haven, FL 33881Sold
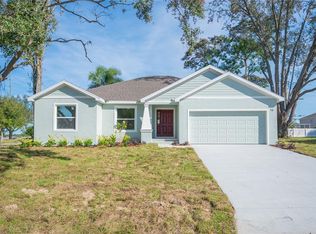
- $351,0003 bd2 ba1.7k sqft56 Buckeye Cir NE, Winter Haven, FL 33881Sold
- $167,8002 bd1 ba780 sqft45 Buckeye Cir NE, Babson Park, FL 33881Off Market
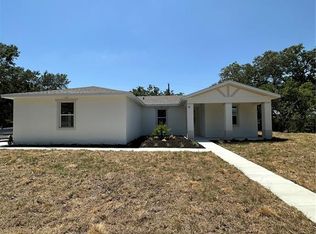
- $327,0003 bd2 ba1.6k sqft41 Buckeye Cir NE, Winter Haven, FL 33881Sold
- $429,9005 bd4 ba2.8k sqft1742 Lime Dr, Winter Haven, FL 33881Off Market
- $426,9004 bd4 ba3.1k sqft1736 Lime Dr, Winter Haven, FL 33881Off Market
- $356,8004 bd3 ba2.2k sqft1748 Lime Dr, Winter Haven, FL 33881Off Market
- $60,0000.32 Acres60 Buckeye Cir NE, Winter Haven, FL 33881Sold
Nearby schools
GreatSchools rating
- 2/10Elbert Elementary SchoolGrades: PK-5Distance: 1 mi
- 3/10Denison Middle SchoolGrades: 6-8Distance: 1.7 mi
- 3/10Winter Haven Senior High SchoolGrades: 9-12Distance: 2 mi
Get a cash offer in 3 minutes
Find out how much your home could sell for in as little as 3 minutes with a no-obligation cash offer.
Estimated market value
$326,100
Get a cash offer in 3 minutes
Find out how much your home could sell for in as little as 3 minutes with a no-obligation cash offer.
Estimated market value
$326,100
- Florida
- Polk County
- Winter Haven
- 33881
- 54 BUCKEYE CIRCLE NE
Nearby cities
Nearby neighborhoods
Nearby zip codes
Other Winter Haven Topics
