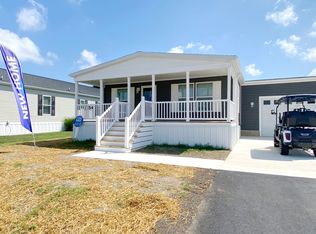
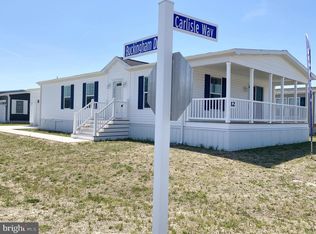
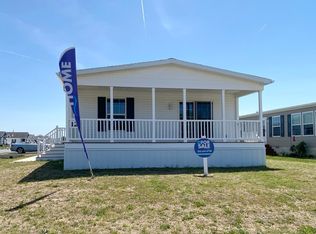
Beautiful Brand New 3BR Home in 55+ Sussex West. Contemporary style and built on energy efficiency and sustainability, our smarter beach homes focus on open floor plans, large windows, charming details and high-end finishes. Find luxury vinyl plank throughout, spacious living/dining/kitchen areas, gourmet kitchens with islands, beautiful stainless-steel appliances featuring natural gas cooking to keep the chef happy. Other features include pendant lights and recessed lighting, deep sinks, sparkling backsplashes, and generous primary bedrooms with huge walk-in closets and ensuite baths. Utilize the two additional guest rooms as your home gym, office or crafting space. Additional full bath and handy laundry/mud room complete the floor plan. These homes have a one car garage and off-street parking for two cars. Explore Sussex West, an active adult community with mature trees and amenities that include a beautiful clubhouse, heated indoor pool, dog park, pickle ball and shuffleboard (coming in 2025), bocce ball court and a horseshoe pit. Snow removal and recycling are included with your land lease, and you will enjoy community sponsored events and an onsite management team. Live a short drive to tax-free outlets, unique shops, world-class restaurants, and only five miles from the shops on Lewes’ Second Street. Perfect as your summer getaway or as your year-round residence, live your life in Sussex West, and live close to all that life in Delaware has to offer. Our Land Lease Amenity Package Includes: Clubhouse Weekly Activities & Monthly Events Indoor Salt-Water Swimming Pool w/Chair Lift & Shower Facility Neighborhood Newsletter Dog Park Bocce Ball Court Horseshoe Pit Lewes to Georgetown Trail Access Off Street Parking Pets (2) Welcome RV Storage (Fee) Covered Mailboxes Street Lights Snow Removal Clubhouse Rental On-Site Management & Maintenance On-site Sales Office with Home Listing Service State-of-the-Art Security Camera System Pickleball & Shuffleboard – Coming This Year
Sold for $265,000
Zillow last checked:
Listing updated:
Bought with:
Julia Idoni
BAY COAST REALTY
Source: Bright MLS,MLS#: DESU2096598
Price history
| Date | Event | Price |
|---|---|---|
| 11/21/2025 | Sold | $265,000-5.2%$148/sqft |
Source:  Bright MLS #DESU2096598 Report a problem Bright MLS #DESU2096598 Report a problem | ||
| 10/23/2025 | Pending sale | $279,400$156/sqft |
Source: Bright MLS #DESU2096598 Report a problem | ||
| 9/13/2025 | Listed for sale | $279,400$156/sqft |
Source: Bright MLS #DESU2096598 Report a problem | ||
Sell for more on Zillow
Get a Zillow Showcase℠ listing at no additional cost and you could sell for .
$279,200
2% more
+$5,584
With Zillow Showcase(estimated)
$284,784
