Spectacular Remodeled Home in the Heart of Ken Caryl Valley! This beautifully updated mountain contemporary residence offers over 3,300 finished square feet of thoughtfully designed living space and is truly move-in ready. The expansive gourmet kitchen features a massive center island, ideal for entertaining, and flows seamlessly into open-concept living areas enhanced by soaring vaulted ceilings and modern finishes throughout. The main-floor primary suite includes a fully renovated bathroom and direct access to a spacious private deck—perfect for enjoying Colorado’s beautiful outdoor living. Throughout the home, you’ll find all-new flooring and paint, along with updated doors, trim, fixtures, iron railings, and hardware that reflect today’s design trends. The professionally finished lower level provides additional versatile living space, including a fifth bedroom or home office. Major system upgrades include a new energy-efficient furnace and air conditioner. The home also features fresh exterior paint and a private backyard setting. This exceptional home combines luxury, comfort, and functionality in one of the area’s most desirable neighborhoods. Available for immediate occupancy.
Sold for $1,225,000
$1,225,000
54 Buckthorn Drive, Littleton, CO 80127
5beds
3,411sqft
Single Family Residence
Built in 1990
10,018 Square Feet Lot
$1,256,200 Zestimate®
$359/sqft
$4,297 Estimated rent
Home value
$1,256,200
$1.17M - $1.36M
$4,297/mo
Zestimate® history
Owner options
List your home for rent
$4,297/mo
Rent Zestimate®
Find your next renter with Zillow Rental Manager. Plus, with online applications, you can quickly screen prospective tenants – for free.
$4,297/mo
Rent Zestimate®
Refinance and save
$5,768/mo
Est. payment
Refinancing to a lower rate could help reduce your monthly payments and save thousands over the life of the loan.
$5,768/mo
Est. payment
Explore your selling options
Work with a Zillow partner agent
Leverage their expertise and Zillow's premium Showcase listings to get your home seen by more buyers.
Get startedList with your own agent
Get your home in front of millions of buyers by listing it on Zillow.
Learn how to do itSell it yourself
Take full control of how buyers see your home on Zillow by listing For Sale by Owner (FSBO).
List your homeWhat's special
Modern finishesSpacious private deckMain-floor primary suiteSoaring vaulted ceilingsMassive center islandFresh exterior paintAll-new flooring and paint
Zillow last checked:
Listing updated:
Listed by:
Cole Halax 303-548-6222 cole@303realestate.com,
MB Billy Halax Real Estate,
Billy Halax 303-973-7600,
MB Billy Halax Real Estate
Bought with:
John Mosher, 100040811
Berkshire Hathaway HomeServices Colorado Real Estate, LLC – Erie
Source: REcolorado as distributed by MLS GRID,MLS#: 2364503
Facts & features
Interior
Bedrooms & bathrooms
- Bedrooms: 5
- Bathrooms: 4
- Full bathrooms: 1
- 3/4 bathrooms: 2
- 1/2 bathrooms: 1
- Main level bathrooms: 2
- Main level bedrooms: 1
Bedroom
- Level: Upper
Bedroom
- Level: Upper
Bedroom
- Level: Upper
Bedroom
- Level: Basement
Bathroom
- Level: Upper
Bathroom
- Level: Basement
Bathroom
- Level: Main
Other
- Level: Main
Other
- Level: Main
Dining room
- Level: Main
Great room
- Level: Main
Laundry
- Level: Main
Mud room
- Level: Main
Heating
- Forced Air
Cooling
- Central Air
Features
- Flooring: Carpet, Tile, Wood
- Basement: Finished
Interior area
- Total structure area: 3,411
- Total interior livable area: 3,411 sqft
- Finished area above ground: 2,299
- Finished area below ground: 1,021
Property
Parking
- Total spaces: 2
- Parking features: Garage - Attached
- Attached garage spaces: 2
Features
- Levels: Two
- Stories: 2
- Patio & porch: Deck
- Exterior features: Private Yard
Lot
- Size: 10,018 Square Feet
Details
- Parcel number: 182876
- Zoning: P-D
- Special conditions: Standard
Construction
Type & style
- Home type: SingleFamily
- Property subtype: Single Family Residence
Materials
- Brick, Frame
- Roof: Stone-Coated Steel
Condition
- Year built: 1990
Utilities & green energy
- Sewer: Public Sewer
Community & HOA
Community
- Subdivision: Ken Caryl Valley
HOA
- Has HOA: Yes
- Amenities included: Clubhouse, Park, Playground, Pool, Tennis Court(s), Trail(s)
- Services included: Maintenance Grounds
- HOA fee: $68 monthly
- HOA name: Ken Caryl Master Association
- HOA phone: 303-979-1876
Location
- Region: Littleton
Financial & listing details
- Price per square foot: $359/sqft
- Tax assessed value: $979,077
- Annual tax amount: $5,733
- Date on market: 9/4/2025
- Listing terms: Cash,Conventional,VA Loan
- Exclusions: Staging Furniture
- Ownership: Agent Owner
Price history
| Date | Event | Price |
|---|---|---|
| 9/30/2025 | Sold | $1,225,000+4.3%$359/sqft |
Source:  REcolorado as distributed by MLS GRID #2364503 Report a problem REcolorado as distributed by MLS GRID #2364503 Report a problem | ||
| 9/14/2025 | Pending sale | $1,175,000$344/sqft |
Source: REcolorado as distributed by MLS GRID #2364503 Report a problem | ||
| 9/11/2025 | Listed for sale | $1,175,000+45.1%$344/sqft |
Source: REcolorado as distributed by MLS GRID #2364503 Report a problem | ||
| 1/14/2025 | Sold | $810,000-4.7%$237/sqft |
Source: Public Record Report a problem | ||
| 11/9/2024 | Pending sale | $850,000$249/sqft |
Source: REcolorado as distributed by MLS GRID #9264850 Report a problem | ||
| 10/25/2024 | Price change | $850,000-5%$249/sqft |
Source: REcolorado as distributed by MLS GRID #9264850 Report a problem | ||
| 8/10/2024 | Price change | $895,000-3.2%$262/sqft |
Source: REcolorado as distributed by MLS GRID #9264850 Report a problem | ||
| 8/1/2024 | Listed for sale | $925,000+176.1%$271/sqft |
Source: REcolorado as distributed by MLS GRID #9264850 Report a problem | ||
| 10/4/2000 | Sold | $335,000$98/sqft |
Source: Public Record Report a problem | ||
Public tax history
| Year | Property taxes | Tax assessment |
|---|---|---|
| 2025 | $5,733 -3.1% | $61,192 +10.7% |
| 2024 | $5,916 +15.9% | $55,261 |
| 2023 | $5,103 -1.5% | $55,261 +18.5% |
| 2022 | $5,182 +11.5% | $46,621 -2.8% |
| 2021 | $4,646 | $47,963 +11.2% |
| 2020 | $4,646 +1.2% | $43,139 |
| 2019 | $4,590 +12.4% | $43,139 +16.4% |
| 2018 | $4,084 | $37,066 |
| 2017 | $4,084 -3.7% | $37,066 -4.4% |
| 2016 | $4,243 | $38,767 |
| 2015 | $4,243 +12.5% | $38,767 +18.1% |
| 2014 | $3,773 +9.2% | $32,835 |
| 2013 | $3,454 +1.8% | $32,835 +2.5% |
| 2012 | $3,394 -2.9% | $32,043 |
| 2011 | $3,495 +0.2% | $32,043 -3.4% |
| 2010 | $3,488 +0.5% | $33,170 |
| 2009 | $3,471 +2.9% | $33,170 +0.8% |
| 2008 | $3,372 +1.2% | $32,900 |
| 2007 | $3,333 +2% | $32,900 +3.6% |
| 2006 | $3,268 +1.3% | $31,760 +3.2% |
| 2005 | $3,227 +9% | $30,770 |
| 2004 | $2,960 +1.8% | $30,770 |
| 2003 | $2,908 -6.1% | $30,770 +5.8% |
| 2002 | $3,095 +8.8% | $29,080 +17.5% |
| 2001 | $2,845 -4% | $24,750 |
| 2000 | $2,965 | $24,750 |
Find assessor info on the county website
Neighborhood: 80127
Nearby homes
- $1,065,2004 bd4 ba3.4k sqft50 Buckthorn Dr, Littleton, CO 80127Off Market
- $988,3004 bd3 ba2.3k sqft56 Buckthorn Dr, Littleton, CO 80127Off Market
- $978,1004 bd3 ba2.4k sqft58 Buckthorn Dr, Littleton, CO 80127Off Market
- $1,281,0003 bd5 ba3.2k sqft53 Buckthorn Dr, Littleton, CO 80127Off Market
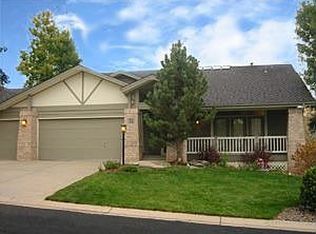
- $876,9003 bd3 ba2.3k sqft38 Buckthorn Dr, Littleton, CO 80127Off Market
- $1,028,5003 bd4 ba3.4k sqft55 Buckthorn Dr, Littleton, CO 80127Off Market
- $972,9004 bd3 ba2.7k sqft36 Buckthorn Dr, Littleton, CO 80127Off Market
- $1,012,8005 bd3 ba2.2k sqft44 Buckthorn Dr, Littleton, CO 80127Off Market
Nearby schools
GreatSchools rating
- 7/10Bradford Primary SchoolGrades: K-4Distance: 0.5 mi
- 7/10Bradford Intermediate SchoolGrades: 5-8Distance: 0.6 mi
- 9/10Chatfield High SchoolGrades: 9-12Distance: 1.6 mi
Schools provided by the listing agent
- Elementary: Bradford
- Middle: Bradford
- High: Chatfield
- District: Jefferson County R-1
Source: REcolorado as distributed by MLS GRID. This data may not be complete. We recommend contacting the local school district to confirm school assignments for this home.
Get a cash offer in 3 minutes
Find out how much your home could sell for in as little as 3 minutes with a no-obligation cash offer.
Estimated market value
$1,256,200
Get a cash offer in 3 minutes
Find out how much your home could sell for in as little as 3 minutes with a no-obligation cash offer.
Estimated market value
$1,256,200
- Colorado
- Jefferson County
- Littleton
- 80127
- 54 Buckthorn Drive
Nearby cities
Nearby neighborhoods
Nearby zip codes
Other Littleton Topics
