Skip main navigation
Sold for $657,577
  • $657,577

    54 Bunnell Circle, Fairfield, CT 06825

    2beds
    1,440sqft
    Single Family Residence
    Built in 1957
    0.5 Acres Lot
    $672,300 Zestimate®
    $457/sqft
    $4,130 Estimated rent

    Home value

    $672,300

    $639,000 - $713,000

    $4,130/mo

    Zestimate® history
    Loading
    Loading...

    Owner options

    List your home for rent

    $4,130/mo

    Rent Zestimate®

    Find your next renter with Zillow Rental Manager. Plus, with online applications, you can quickly screen prospective tenants – for free.

    Learn more

    $4,130/mo

    Rent Zestimate®

    Refinance and save

    $4,428/mo

    Est. payment

    Refinancing to a lower rate could help reduce your monthly payments and save thousands over the life of the loan.

    See today's rates

    $4,428/mo

    Est. payment

    Explore your selling options

    Work with a Zillow partner agent

    Leverage their expertise and Zillow's premium Showcase listings to get your home seen by more buyers.

    Get started

    List with your own agent

    Get your home in front of millions of buyers by listing it on Zillow.

    Learn how to do it

    Sell it yourself

    Take full control of how buyers see your home on Zillow by listing For Sale by Owner (FSBO).

    List your home

    What's special

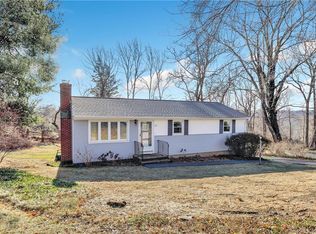
    Highest and Best, Monday, 5/11, at 3:00 pm. Nestled on a peaceful cul-de-sac and set on .50 acres very close to Lake Mohegan, this charming ranch-style home offers privacy, comfort, and stunning sunset views from its elevated sloping property. Featuring an open floor plan with beautiful hardwood floors throughout, the inviting living room is highlighted by a cozy fireplace and flows seamlessly into the dining area and kitchen-perfect for everyday living and entertaining. The open and airy kitchen creates a warm, connected living space, while sliders from the living room lead to a deck-ideal for relaxing and enjoying the beautiful setting. The main level offers the comfort of primary living with two well-proportioned bedrooms and a full bath, providing both convenience and functionality. The lower level features a generously sized family room, a half bath with a laundry area, along with excellent storage space and access to the oversized garage. Outside, the flat backyard offers plenty of room for outdoor enjoyment. Conveniently located just minutes from the Merritt Parkway, Interstate 95, and Black Rock Turnpike shopping and restaurants, this home offers the perfect blend of tranquility and accessibility.

    Zillow last checked:

    Listing updated:

    Listed by:

    Amy W. Curry (203)913-8744,

    Berkshire Hathaway NE Prop. 203-227-5117

    Bought with:

    Michael Spindler, RES.0815183

    Real Broker CT

    Source: Smart MLS,MLS#: 24168103MLS Logo

    Facts & features

    Interior

    Bedrooms & bathrooms
    • Bedrooms: 2
    • Bathrooms: 2
    • Full bathrooms: 1
    • 1/2 bathrooms: 1
    Primary bedroom
    • Features: Hardwood Floor
    • Level: Main
    Bedroom
    • Level: Main
    Dining room
    • Level: Main
    Family room
    • Features: Half Bath
    • Level: Lower
    Kitchen
    • Features: Kitchen Island, Hardwood Floor
    • Level: Main
    Living room
    • Features: Dining Area, Fireplace, Sliders, Hardwood Floor
    • Level: Main
    Other
    • Level: Main
    Heating
    • Hot Water, Oil
    Cooling
    • Central Air
    Appliances
    • Included: Electric Cooktop, Oven/Range, Microwave, Refrigerator, Dishwasher, Washer, Dryer, Water Heater
    • Laundry: Lower Level
    Features
    • Open Floorplan
    • Basement: Full,Storage Space,Garage Access,Interior Entry,Partially Finished,Liveable Space
    • Attic: Pull Down Stairs
    • Number of fireplaces: 1
    Interior area
    • Total structure area: 1,440
    • Total interior livable area: 1,440 sqft
    • Finished area above ground: 1,056
    • Finished area below ground: 384

    Property

    Parking
    • Total spaces: 1
    • Parking features: Attached
    • Attached garage spaces: 1
    Features
    • Patio & porch: Deck
    • Exterior features: Rain Gutters, Lighting, Stone Wall
    • Waterfront features: Walk to Water
    Lot
    • Size: 0.50 Acres
    • Features: Level, Sloped, Cul-De-Sac
    Details
    • Parcel number: 120718
    • Zoning: R3

    Construction

    Type & style
    • Home type: SingleFamily
    • Architectural style: Ranch
    • Property subtype: Single Family Residence
    Materials
    • Shingle Siding
    • Foundation: Concrete Perimeter
    • Roof: Asphalt
    Condition
    • New construction: No
    • Year built: 1957

    Utilities & green energy

    • Sewer: Public Sewer
    • Water: Public

    Community & neighborhood

    Location
    • Region: Fairfield
    • Subdivision: Lake Mohegan

    Price history

    DateEventPrice
    6/26/2026Sold$657,577+5.2%$457/sqft
    Source: Smart MLS #24168103 Report a problem
    5/20/2026Pending sale$625,000$434/sqft
    Source: Smart MLS #24168103 Report a problem
    5/19/2026Contingent$625,000$434/sqft
    Source: Berkshire Hathaway HomeServices New England Properties #24168103 Report a problem
    5/7/2026Listed for sale$625,000+200.5%$434/sqft
    Source: Smart MLS #24168103 Report a problem
    9/30/1997Sold$208,000+4%$144/sqft
    Source: Smart MLS #97012203 Report a problem
    9/28/1990Sold$200,000-11.5%$139/sqft
    Source: Public Record Report a problem
    4/30/1987Sold$226,000$157/sqft
    Source: Public Record Report a problem

    Public tax history

    YearProperty taxesTax assessment
    2025$8,255 +1.8%$290,780
    2024$8,113 +1.4%$290,780
    2023$7,999 +1%$290,780
    2022$7,921 +1%$290,780
    2021$7,845 +14.1%$290,780 +13.3%
    2020$6,875 $256,620
    2019$6,875 +1.6%$256,620
    2018$6,765 +2.1%$256,620
    2017$6,626 +1.8%$256,620 -2.3%
    2015$6,509 +1.6%$262,570
    2014$6,407 +2%$262,570
    2013$6,283 +6.5%$262,570
    2011$5,900 -6%$262,570 -19.4%
    2010$6,278 +2%$325,780
    2009$6,157 +1.7%$325,780
    2008$6,053 +6.7%$325,780
    2007$5,672 +4.4%$325,780
    2006$5,431 +24.6%$325,780 +85.3%
    2005$4,359 +6%$175,770
    2004$4,113 +8.8%$175,770
    2003$3,779 -3.5%$175,770 +31.1%
    2001$3,916 +85.2%$134,120
    2000$2,114 -41%$134,120
    1999$3,581 $134,120

    Find assessor info on the county website

    Neighborhood: 06825

    Nearby schools

    GreatSchools rating
    Schools provided by the listing agent
    • Elementary: North Stratfield
    • Middle: Fairfield Woods
    • High: Fairfield Warde

    Source: Smart MLS. This data may not be complete. We recommend contacting the local school district to confirm school assignments for this home.

    Get pre-qualified for a loan
    At Zillow Home Loans, we can pre-qualify you in as little as 5 minutes with no impact to your credit score.

    An equal housing lender. NMLS #10287.

    Sell for more on Zillow
    Get a Zillow Showcase℠ listing at no additional cost and you could sell for .
    $672,300
    2% more
    +$13,446
    With Zillow Showcase(estimated)
    $685,746