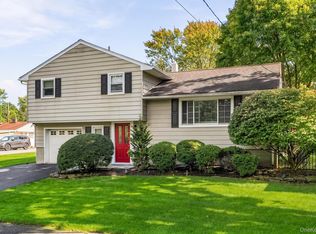
Looking for a great first home or an easy condo alternative? This cozy 2-bedroom, 1.5-bath home in the highly regarded Clarkstown school system has so much to offer. You’ll love the hardwood floors, charming stained-glass windows, formal mudroom, comfortable living and dining spaces, powder room, and renovated kitchen with granite counters and stainless steel appliances. Upstairs, the primary bedroom includes a nursery or sitting area, along with a second bedroom and renovated hall bath. The full walk-up attic gives you bonus space for a playroom, office, gym, den, or media room, and the unfinished basement adds laundry and plenty of storage. Outside, enjoy a classic picket fence, detached garage, driveway parking for 4+ cars, and a private fenced yard with a new stone patio—perfect for relaxing, entertaining, or letting kids play. Recent updates include a new roof in 2015, furnace in 2017, and stone patio in 2024. Close to Sheridan Baseball Field, Lakewood Elementary, downtown Congers, restaurants, Rockland Lake State Park, the Hudson River Greenway Trail, and the NYS Thruway, this home brings together charm, space, convenience, and value. Come see it before it’s gone!
Pending
$565,000
54 Burnside Avenue, Congers, NY 10920
2beds
1,231sqft
Single Family Residence, Residential
Built in 1935
8,276 Square Feet Lot
$-- Zestimate®
$459/sqft
$-- HOA
What's special
- 82 days
- 67
- 1
Likely to sell faster than
Zillow last checked:
Listing updated:
Listed by:
Keller Williams NY Realty 914-437-6100,
George L Muniz 914-299-1029,
Dylan Muniz 914-299-5837,
Keller Williams NY Realty
Source: OneKey® MLS as distributed by MLS GRID,MLS#: 1025873
Facts & features
Interior
Bedrooms & bathrooms
- Bedrooms: 2
- Bathrooms: 2
- Full bathrooms: 1
- 1/2 bathrooms: 1
Heating
- Natural Gas
Cooling
- Wall/Window Unit(s)
Appliances
- Included: Dishwasher, Dryer, Gas Range, Microwave, Refrigerator, Stainless Steel Appliance(s), Washer, Gas Water Heater
- Laundry: In Basement
Features
- Ceiling Fan(s), Entrance Foyer, Formal Dining, Galley Type Kitchen, Granite Counters, Recessed Lighting
- Flooring: Hardwood, Tile
- Basement: Storage Space,Unfinished
- Attic: Walkup
- Has fireplace: No
Interior area
- Total structure area: 1,231
- Total interior livable area: 1,231 sqft
Property
Parking
- Total spaces: 4
- Parking features: Detached, Driveway, Garage
- Garage spaces: 1
- Has uncovered spaces: Yes
Features
- Patio & porch: Patio
- Fencing: Back Yard,Fenced
Lot
- Size: 8,276 Square Feet
Details
- Parcel number: 39208904401100030380000000
- Special conditions: None
Construction
Type & style
- Home type: SingleFamily
- Architectural style: Colonial
- Property subtype: Single Family Residence, Residential
Materials
- Aluminum Siding, Clapboard
- Foundation: Pillar/Post/Pier, Concrete Perimeter
Condition
- Year built: 1935
- Major remodel year: 1935
Utilities & green energy
- Sewer: Public Sewer
- Water: Public
- Utilities for property: Cable Available, Electricity Connected, Natural Gas Connected, Sewer Connected, Trash Collection Public, Water Connected
Community & HOA
Community
- Security: Video Cameras
HOA
- Has HOA: No
Location
- Region: Congers
Financial & listing details
- Price per square foot: $459/sqft
- Tax assessed value: $86,700
- Annual tax amount: $10,615
- Date on market: 7/18/2026
- Cumulative days on market: 55 days
- Listing agreement: Exclusive Right To Sell
- Electric utility on property: Yes
Estimated market value
Not available
Estimated sales range
Not available
Not available
Price history
| Date | Event | Price |
|---|---|---|
| 8/25/2026 | Pending sale | $565,000$459/sqft |
Source:  OneKey® MLS as distributed by MLS GRID #1025873 Report a problem OneKey® MLS as distributed by MLS GRID #1025873 Report a problem | ||
| 7/18/2026 | Listed for sale | $565,000+31.4%$459/sqft |
Source: OneKey® MLS as distributed by MLS GRID #1025873 Report a problem | ||
| 8/6/2021 | Sold | $429,900+17.8%$349/sqft |
Source: OneKey® MLS as distributed by MLS GRID #H6111463 Report a problem | ||
| 8/30/2019 | Sold | $365,000+0%$297/sqft |
Source: OneKey® MLS as distributed by MLS GRID #H4940474 Report a problem | ||
| 6/24/2019 | Pending sale | $364,900$296/sqft |
Source: Better Homes and Gardens Rand Realty #4940474 Report a problem | ||
| 6/6/2019 | Listed for sale | $364,900+12.4%$296/sqft |
Source: BHG Rand Realty #4940474 Report a problem | ||
| 7/2/2015 | Sold | $324,500-4.3%$264/sqft |
Source: OneKey® MLS as distributed by MLS GRID #H4504229 Report a problem | ||
| 4/22/2015 | Price change | $339,000-2.9%$275/sqft |
Source: Weichert Realtors #4504229 Report a problem | ||
| 2/3/2015 | Listed for sale | $349,000+13.3%$284/sqft |
Source: Weichert Realtors Monroe #4504229 Report a problem | ||
| 9/13/2011 | Sold | $308,000-8%$250/sqft |
Source: Public Record Report a problem | ||
| 3/1/2011 | Price change | $334,900-1.5%$272/sqft |
Source: Better Homes and Gardens Rand Realty #501248 Report a problem | ||
| 11/25/2010 | Price change | $339,900-1.4%$276/sqft |
Source: ColdwellBankerMoves.com #484934 Report a problem | ||
| 10/30/2010 | Price change | $344,900-1.4%$280/sqft |
Source: ColdwellBankerMoves.com #484934 Report a problem | ||
| 6/30/2010 | Price change | $349,900-4.1%$284/sqft |
Source: NRT TriStates #484934 Report a problem | ||
| 6/4/2010 | Price change | $364,900-2.6%$296/sqft |
Source: NRT TriStates #484934 Report a problem | ||
| 3/28/2010 | Listed for sale | $374,500-3.9%$304/sqft |
Source: NRT TriStates #484934 Report a problem | ||
| 5/17/2009 | Listing removed | $389,900$317/sqft |
Source: Listhub #457333 Report a problem | ||
| 4/30/2009 | Price change | $389,900-4.7%$317/sqft |
Source: Listhub #457333 Report a problem | ||
| 3/24/2009 | Price change | $409,000-2.4%$332/sqft |
Source: Listhub #457333 Report a problem | ||
| 2/3/2009 | Price change | $419,000-2.3%$340/sqft |
Source: Listhub #457333 Report a problem | ||
| 11/20/2008 | Listed for sale | $429,000+30%$348/sqft |
Source: Listhub #457333 Report a problem | ||
| 9/16/2003 | Sold | $330,000$268/sqft |
Source: Public Record Report a problem | ||
Public tax history
| Year | Property taxes | Tax assessment |
|---|---|---|
| 2025 | -- | $86,700 |
| 2024 | -- | $86,700 |
| 2023 | -- | $86,700 |
| 2022 | -- | $86,700 |
| 2021 | -- | $86,700 |
| 2020 | -- | $86,700 |
| 2019 | -- | $86,700 |
| 2018 | -- | $86,700 |
| 2017 | $8,514 | $86,700 |
| 2016 | -- | $86,700 |
| 2015 | -- | $86,700 |
| 2014 | -- | $86,700 |
| 2013 | -- | $86,700 |
| 2012 | -- | $86,700 |
| 2011 | -- | $86,700 |
| 2010 | -- | $86,700 |
| 2009 | -- | $86,700 |
| 2007 | -- | $86,700 |
| 2006 | -- | $86,700 |
| 2005 | -- | $86,700 |
| 2004 | -- | $86,700 |
| 2003 | -- | $86,700 |
| 2002 | -- | $86,700 |
| 2001 | -- | $86,700 |
| 2000 | -- | $86,700 |
Find assessor info on the county website
Monthly payment
Climate risks
Neighborhood: 10920
Nearby schools
Schools provided by the listing agent
- Elementary: Lakewood Elementary School
- Middle: Felix Festa Achievement Middle Sch
- High: Clarkstown North Senior High School
Source: OneKey® MLS as distributed by MLS GRID. This data may not be complete. We recommend contacting the local school district to confirm school assignments for this home.
Similar homes
- $679,0003 bd2 ba1.4k sqft37 Lenox Avenue, Congers, NY 10920For Sale
 MLS ID #1056855, Christina Lardin, Listing by: R2M Realty Inc. OneKey® MLS as distributed by MLS GRID
 - $555,0003 bd3 ba1.3k sqft146 Foltim Way, Congers, NY 10920For Sale
 MLS ID #1022831, Mindy Paciello, Listing by: Weichert Realtors. OneKey® MLS as distributed by MLS GRID
 - $610,0003 bd1 ba1k sqft126 S Harrison Avenue, Congers, NY 10920For Sale
 MLS ID #1021636, Irene M Mc Carthy, Listing by: Keller Williams Hudson Valley. OneKey® MLS as distributed by MLS GRID
 - $599,0003 bd3 ba1.6k sqft160 N Route 303 #4, Congers, NY 10920For Sale
 MLS ID #1050633, Anthony F. Lando, Listing by: Julia B Fee Sothebys Int. Rlty. OneKey® MLS as distributed by MLS GRID
 - $630,0004 bd2 ba1.7k sqft28 Hillside Avenue, Haverstraw, NY 10927For SaleMLS ID #1025251, Eric R. Hamm, Listing by: Corcoran MH, LLC. OneKey® MLS as distributed by MLS GRID
- $599,0004 bd2 ba1.7k sqft6 Willow Avenue, Nyack, NY 10960For SaleMLS ID #1049633, Adam J Blankfort, Listing by: Corcoran Baer & McIntosh. OneKey® MLS as distributed by MLS GRID
- $599,2224 bd2 ba1.6k sqft81 Snowden Avenue, Ossining, NY 10562For SaleMLS ID #1050407, Mark J. Seiden, Listing by: Mark Seiden Real Estate Team. OneKey® MLS as distributed by MLS GRID
- $580,0002 bd2 ba1.1k sqft70 N Serven Street, Pearl River, NY 10965For SaleMLS ID #1047768, Geena Glasel, Listing by: Howard Hanna Rand Realty. OneKey® MLS as distributed by MLS GRID
- $560,0003 bd2 ba1.6k sqft27 Free Hill Road, Tomkins Cove, NY 10986For SaleMLS ID #1006399, Erin K Connolly-Frontino, Listing by: Artisan Realty. OneKey® MLS as distributed by MLS GRID
- $575,0003 bd2 ba1.6k sqft6 Waldron Terrace, Sloatsburg, NY 10974For SaleMLS ID #964340, Yulia Kushnir, Listing by: Keller Williams Village Sq Rlt. OneKey® MLS as distributed by MLS GRID
- $620,0003 bd2 ba1.7k sqft86 Fairview Place, Cortlandt Manor, NY 10567For SaleMLS ID #1055796, Mia N. Shervington, Listing by: Real Broker NY LLC. OneKey® MLS as distributed by MLS GRID
- $509,0002 bd2 ba1.5k sqft139 8th Street, Verplanck, NY 10596For SaleMLS ID #1052744, Tana M. McGuire, Listing by: eXp Realty. OneKey® MLS as distributed by MLS GRID
- $599,0003 bd1 ba1.8k sqft110 Laurel Hill Road, Croton-on-Hudson, NY 10520For SaleMLS ID #977869, Soleil Jackman, Listing by: Howard Hanna Rand Realty. OneKey® MLS as distributed by MLS GRID
- $570,0003 bd2 ba1.7k sqft195 Oscawana Lake Road, Putnam Valley, NY 10579For SaleMLS ID #1044237, Steven Geiger, Listing by: William Raveis Real Estate. OneKey® MLS as distributed by MLS GRID
- $580,0003 bd2 ba1.5k sqft17 Ridge Road, Cortlandt Manor, NY 10567For SaleMLS ID #1024580, Lynn Stoecker, Listing by: Briante Realty Group, LLC. OneKey® MLS as distributed by MLS GRID
- $699,0003 bd2 ba1.5k sqft7 Windmill Lane, New City, NY 10956For SaleMLS ID #1038676, Mark Dari, Listing by: Howard Hanna Rand Realty. OneKey® MLS as distributed by MLS GRID
- $575,0003 bd2 ba1.4k sqft35 Wheeler Drive, Cortlandt Manor, NY 10567For SaleMLS ID #961786, Sarah Mirza Mulhall, Listing by: Julia B Fee Sothebys Int. Rlty. OneKey® MLS as distributed by MLS GRID
- $579,0002 bd2 ba1k sqft52 Prairie Avenue, Suffern, NY 10901For SaleMLS ID #1045417, Mary Krische, Listing by: Christie's Int. Real Estate. OneKey® MLS as distributed by MLS GRID
- $674,9003 bd2 ba1.6k sqft16 Forest Avenue, Cortlandt Manor, NY 10567For SaleMLS ID #1056025, Silvia Delgado, Listing by: Keller Williams Realty Partner. OneKey® MLS as distributed by MLS GRID
- $675,0002 bd1 ba1.1k sqft4 Windsor Road, Croton-on-Hudson, NY 10520For SaleMLS ID #1047678, Timothy P. Williamson, Listing by: William Raveis-New York LLC. OneKey® MLS as distributed by MLS GRID
