This is a Coming Soon listing and cannot be shown until March 21, 2026. Welcome to this 2-bedroom, 2-bath ranch in the desirable Greenbriar adult community in Marlboro. Bright, open living and dining areas flow into a well-appointed kitchen, perfect for relaxing or entertaining. The primary suite features a private bath and walk-in closet, While a second bedroom and den offer flexible space for guests, a home office, or hobbies. Lounge on your private patio for morning coffee or evening relaxation. Enjoy Greenbriar's amenities and convenient access to shopping, dining, and major roadways. Don't miss this opportunity!
Sold for $660,000
$660,000
54 Caldwell Ter, Marlboro, NJ 07746
2beds
1,852sqft
Single Family Residence
Built in 1991
7,405 Square Feet Lot
$664,800 Zestimate®
$356/sqft
$3,548 Estimated rent
Home value
$664,800
$618,000 - $718,000
$3,548/mo
Zestimate® history
Owner options
List your home for rent
$3,548/mo
Rent Zestimate®
Find your next renter with Zillow Rental Manager. Plus, with online applications, you can quickly screen prospective tenants – for free.
$3,548/mo
Rent Zestimate®
Refinance and save
$4,666/mo
Est. payment
Refinancing to a lower rate could help reduce your monthly payments and save thousands over the life of the loan.
$4,666/mo
Est. payment
Explore your selling options
Work with a Zillow partner agent
Leverage their expertise and Zillow's premium Showcase listings to get your home seen by more buyers.
Get startedList with your own agent
Get your home in front of millions of buyers by listing it on Zillow.
Learn how to do itSell it yourself
Take full control of how buyers see your home on Zillow by listing For Sale by Owner (FSBO).
List your homeWhat's special
Zillow last checked:
Listing updated:
Listed by:
TINA LOBOSCO,
BHHS FOX & ROACH REALTORS 732-536-1200,
JEFFREY KAGAN,
BHHS FOX & ROACH REALTORS
Source: All Jersey MLS,MLS#: 2612038R
Facts & features
Interior
Bedrooms & bathrooms
- Bedrooms: 2
- Bathrooms: 2
- Full bathrooms: 2
Primary bedroom
- Features: 1st Floor, Two Sinks, Full Bath, Walk-In Closet(s)
- Level: First
- Area: 204
- Dimensions: 12 x 17
Bedroom 2
- Area: 132
- Dimensions: 11 x 12
Bathroom
- Features: Jacuzzi-Type, Stall Shower
Dining room
- Features: Formal Dining Room
- Area: 143
- Dimensions: 11 x 13
Kitchen
- Features: Granite/Corian Countertops, Kitchen Exhaust Fan, Kitchen Island, Pantry, Eat-in Kitchen
- Area: 209
- Dimensions: 19 x 11
Living room
- Area: 224
- Dimensions: 16 x 14
Basement
- Area: 0
Heating
- Forced Air
Cooling
- Central Air
Appliances
- Included: Dishwasher, Dryer, Gas Range/Oven, Microwave, Refrigerator, Washer, Kitchen Exhaust Fan, Gas Water Heater
Features
- Blinds, Drapes-See Remarks, Shades-Existing, Skylight, 1 Bedroom, Entrance Foyer, 2 Bedrooms, Kitchen, Laundry Room, Attic, Library/Office, Living Room, Bath Full, Dining Room, None
- Flooring: Carpet, Ceramic Tile, Wood
- Windows: Blinds, Drapes, Shades-Existing, Skylight(s)
- Basement: Slab
- Has fireplace: No
Interior area
- Total structure area: 1,852
- Total interior livable area: 1,852 sqft
Property
Parking
- Total spaces: 1
- Parking features: 1 Car Width, 2 Cars Deep, Asphalt, Garage, Attached, Garage Door Opener, Driveway, Paved, Covered
- Attached garage spaces: 1
- Has uncovered spaces: Yes
- Details: Oversized Vehicles Restricted
Features
- Levels: One, Ground Floor
- Stories: 1
- Patio & porch: Porch, Patio
- Exterior features: Barbecue, Open Porch(es), Patio
- Pool features: Outdoor Pool
- Has spa: Yes
- Spa features: Bath
Lot
- Size: 7,405 Square Feet
- Features: See Remarks, Near Public Transit
Details
- Parcel number: 3000377000000014
- Zoning: FSC
Construction
Type & style
- Home type: SingleFamily
- Architectural style: Ranch
- Property subtype: Single Family Residence
Materials
- Roof: Asphalt
Condition
- Year built: 1991
Utilities & green energy
- Gas: Natural Gas
- Sewer: Public Sewer
- Water: Public
- Utilities for property: Cable Connected, Electricity Connected, Natural Gas Connected
Community & HOA
Community
- Features: Billiard Room, Bocce, Clubhouse, Community Bus, Outdoor Pool, Fitness Center, Shuffle Board, Tennis Court(s)
- Senior community: Yes
HOA
- Has HOA: Yes
- Services included: Common Area Maintenance, Snow Removal, Trash, Maintenance Grounds
- HOA fee: $240 monthly
Location
- Region: Marlboro
Financial & listing details
- Price per square foot: $356/sqft
- Tax assessed value: $309,400
- Annual tax amount: $8,078
- Date on market: 3/21/2026
- Ownership: Condominium
- Electric utility on property: Yes
Price history
| Date | Event | Price |
|---|---|---|
| 6/4/2026 | Sold | $660,000+1.5%$356/sqft |
Source:  All Jersey MLS #2612038R Report a problem All Jersey MLS #2612038R Report a problem | ||
| 4/3/2026 | Contingent | $650,000$351/sqft |
Source: All Jersey MLS #2612038R Report a problem | ||
| 4/3/2026 | Pending sale | $650,000$351/sqft |
Source:  MoreMLS #22606711 Report a problem MoreMLS #22606711 Report a problem | ||
| 3/21/2026 | Listed for sale | $650,000+15%$351/sqft |
Source: All Jersey MLS #2612038R Report a problem | ||
| 1/4/2024 | Sold | $565,000+8.7%$305/sqft |
Source: MoreMLS #22329249 Report a problem | ||
| 11/3/2023 | Pending sale | $519,999$281/sqft |
Source: MoreMLS #22329249 Report a problem | ||
| 10/20/2023 | Listed for sale | $519,999$281/sqft |
Source: MoreMLS #22329249 Report a problem | ||
Public tax history
| Year | Property taxes | Tax assessment |
|---|---|---|
| 2025 | $7,559 | $309,400 |
| 2024 | $7,559 +6.1% | $309,400 |
| 2023 | $7,126 +1.5% | $309,400 |
| 2022 | $7,021 +1.2% | $309,400 |
| 2021 | $6,937 +1% | $309,400 |
| 2020 | $6,866 +1.8% | $309,400 |
| 2019 | $6,746 +2.1% | $309,400 |
| 2018 | $6,609 +0.4% | $309,400 |
| 2017 | $6,582 +2.5% | $309,400 |
| 2016 | $6,419 +13.3% | $309,400 +0.9% |
| 2015 | $5,663 +2.9% | $306,600 +14% |
| 2014 | $5,501 +4.4% | $269,000 |
| 2013 | $5,267 +0.8% | $269,000 |
| 2012 | $5,227 +1.4% | $269,000 |
| 2011 | $5,157 -26.1% | $269,000 |
| 2010 | $6,983 +0.4% | $269,000 +56.6% |
| 2009 | $6,955 | $171,800 |
| 2008 | -- | $171,800 |
| 2007 | -- | $171,800 |
| 2006 | -- | $171,800 |
| 2005 | -- | $171,800 |
| 2003 | -- | $171,800 |
| 2002 | -- | $171,800 |
| 2001 | -- | $171,800 |
Find assessor info on the county website
Neighborhood: 07746
Nearby homes
- $595,0002 bd2 ba1.8k sqft50 Caldwell Ter, Marlboro, NJ 07746Off Market
- $607,8002 bd2 ba1.8k sqft58 Caldwell Ter, Marlboro, NJ 07746Off Market
- $623,3002 bd2 ba1.6k sqft12 Eastwick Ct, Marlboro, NJ 07746Off Market
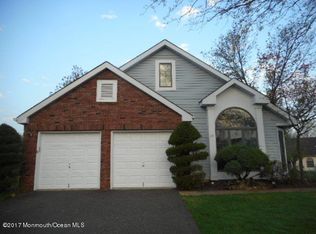
- $611,6002 bd2 ba1.8k sqft60 Caldwell Ter, Marlboro, NJ 07746Off Market
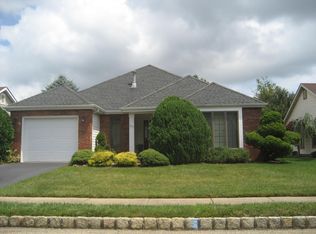
- $617,0002 bd2 ba1.8k sqft10 Eastwick Ct, Marlboro, NJ 07746Off Market
- $588,3002 bd2 ba1.6k sqft48 Caldwell Ter, Marlboro, NJ 07746Off Market
- $641,3002 bd2 ba1.8k sqft57 Caldwell Ter, Marlboro, NJ 07746Off Market
- $584,7002 bd2 ba1.7k sqft55 Caldwell Ter, Marlboro, NJ 07746Off Market
Nearby schools
GreatSchools rating
- 8/10Frank J Dugan SchoolGrades: K-5Distance: 0.8 mi
- 6/10Marlboro Middle SchoolGrades: 6-8Distance: 1.7 mi
- 6/10Marlboro High SchoolGrades: 9-12Distance: 2.3 mi
Get a cash offer in 3 minutes
Find out how much your home could sell for in as little as 3 minutes with a no-obligation cash offer.
Estimated market value
$664,800
Get a cash offer in 3 minutes
Find out how much your home could sell for in as little as 3 minutes with a no-obligation cash offer.
Estimated market value
$664,800
- New Jersey
- Monmouth County
- Marlboro
- 07746
- 54 Caldwell Ter
Nearby cities
Nearby neighborhoods
Nearby zip codes
Other Marlboro Topics
