Well-maintained 2-bedroom 2-bath home in desirable 55+ Spanish Lakes community. This home backs up to a private wooded area. The home has many major improvements. New metal roof 2024, A/C replaced in 2023, Water heater 2023, Vapor barrier 2023, Patio windows replaced 2025. Driveway painted in 2025. This home has built-ins for added storage. Open kitchen with an island. Home is being sold partially furnished. The home has brick skirting and pavers around the home. Nicely landscaped. Close to the entrance of the park. Partial water view from the front of the home. . Lawn care and trash removal are included in the lot rent. The community features two pools, tennis, pickleball, bocce ball, and shuffleboard. Clubhouse and much more.
Sold for $38,000
$38,000
54 Calle De Lagos, Fort Pierce, FL 34951
2beds
1,200sqft
Manufactured Home, Single Family Residence
Built in 1984
-- sqft lot
$-- Zestimate®
$32/sqft
$1,828 Estimated rent
Home value
Not available
Estimated sales range
Not available
$1,828/mo
Zestimate® history
Owner options
List your home for rent
$1,828/mo
Rent Zestimate®
Find your next renter with Zillow Rental Manager. Plus, with online applications, you can quickly screen prospective tenants – for free.
$1,828/mo
Rent Zestimate®
Refinance and save
$229/mo
Est. payment
Refinancing to a lower rate could help reduce your monthly payments and save thousands over the life of the loan.
$229/mo
Est. payment
Explore your selling options
Work with a Zillow partner agent
Leverage their expertise and Zillow's premium Showcase listings to get your home seen by more buyers.
Get startedList with your own agent
Get your home in front of millions of buyers by listing it on Zillow.
Learn how to do itSell it yourself
Take full control of how buyers see your home on Zillow by listing For Sale by Owner (FSBO).
List your homeWhat's special
Nicely landscapedBuilt-ins for added storage
Zillow last checked:
Listing updated:
Listed by:
Julie Holley 772-370-3583,
Canedo Realty,
Lee Holley 772-370-1766,
Canedo Realty
Bought with:
Julie Holley, 3581875
Canedo Realty
Lee Holley, 3614254
Canedo Realty
Source: BeachesMLS,MLS#: B26005898 Originating MLS: BeachesMLS
Originating MLS: BeachesMLSFacts & features
Interior
Bedrooms & bathrooms
- Bedrooms: 2
- Bathrooms: 2
- Full bathrooms: 2
- Main level bathrooms: 2
- Main level bedrooms: 2
Primary bedroom
- Description: buyer needs to verify
- Level: Main
- Area: 180
- Dimensions: 15 X 12
Primary bedroom
- Description: buyer needs to verify
- Level: Main
- Area: 180
- Dimensions: 15 X 12
Primary bedroom
- Description: buyer needs to verify
- Level: Main
- Area: 180
- Dimensions: 15 X 12
Primary bedroom
- Description: buyer needs to verify
- Level: Main
- Area: 180
- Dimensions: 15 X 12
Primary bedroom
- Description: buyer needs to verify
- Level: Main
- Area: 180
- Dimensions: 15 X 12
Primary bedroom
- Description: buyer needs to verify
- Level: Main
- Area: 180
- Dimensions: 15 X 12
Primary bedroom
- Description: buyer needs to verify
- Level: Main
- Area: 180
- Dimensions: 15 X 12
Primary bedroom
- Description: buyer needs to verify
- Level: Main
- Area: 180
- Dimensions: 15 X 12
Primary bedroom
- Description: buyer needs to verify
- Level: Main
- Area: 180
- Dimensions: 15 X 12
Kitchen
- Description: buyer needs to verify
- Level: Main
- Area: 156
- Dimensions: 13 X 12
Kitchen
- Description: buyer needs to verify
- Level: Main
- Area: 156
- Dimensions: 13 X 12
Kitchen
- Description: buyer needs to verify
- Level: Main
- Area: 156
- Dimensions: 13 X 12
Kitchen
- Description: buyer needs to verify
- Level: Main
- Area: 156
- Dimensions: 13 X 12
Kitchen
- Description: buyer needs to verify
- Level: Main
- Area: 156
- Dimensions: 13 X 12
Kitchen
- Description: buyer needs to verify
- Level: Main
- Area: 156
- Dimensions: 13 X 12
Kitchen
- Description: buyer needs to verify
- Level: Main
- Area: 156
- Dimensions: 13 X 12
Kitchen
- Description: buyer needs to verify
- Level: Main
- Area: 156
- Dimensions: 13 X 12
Kitchen
- Description: buyer needs to verify
- Level: Main
- Area: 156
- Dimensions: 13 X 12
Living room
- Description: buyer needs to verify
- Level: Main
- Area: 204
- Dimensions: 17 X 12
Living room
- Description: buyer needs to verify
- Level: Main
- Area: 204
- Dimensions: 17 X 12
Living room
- Description: buyer needs to verify
- Level: Main
- Area: 204
- Dimensions: 17 X 12
Living room
- Description: buyer needs to verify
- Level: Main
- Area: 204
- Dimensions: 17 X 12
Living room
- Description: buyer needs to verify
- Level: Main
- Area: 204
- Dimensions: 17 X 12
Living room
- Description: buyer needs to verify
- Level: Main
- Area: 204
- Dimensions: 17 X 12
Living room
- Description: buyer needs to verify
- Level: Main
- Area: 204
- Dimensions: 17 X 12
Living room
- Description: buyer needs to verify
- Level: Main
- Area: 204
- Dimensions: 17 X 12
Living room
- Description: buyer needs to verify
- Level: Main
- Area: 204
- Dimensions: 17 X 12
Heating
- Central, Electric
Cooling
- Central Air, Ceiling Fan(s)
Appliances
- Included: Dryer, Dishwasher, Electric Water Heater, Microwave, Oven, Refrigerator, Water Heater, Washer
- Laundry: Laundry Closet
Features
- Dual Sinks, Kitchen Island, Pantry, Tub Shower
- Flooring: Carpet, Tile
Interior area
- Total structure area: 1,400
- Total interior livable area: 1,200 sqft
Property
Parking
- Total spaces: 2
- Parking features: Attached Carport, Carport
- Carport spaces: 2
- Details: CarportSpaces:2.00
Accessibility
- Accessibility features: None
Features
- Levels: One
- Stories: 1
Details
- Parcel number: 12344759083475894357017
- On leased land: Yes
- Lease amount: $1,075
- Land lease expiration date: 1803859200000
- Zoning: RES
- Special conditions: Standard
Construction
Type & style
- Home type: MobileManufactured
- Property subtype: Manufactured Home, Single Family Residence
Materials
- Aluminum Siding, Modular/Prefab
- Roof: Metal
Condition
- Resale
- New construction: No
- Year built: 1984
Utilities & green energy
- Sewer: Public Sewer
- Water: Public
- Utilities for property: Cable Available, Electricity Available, Sewer Available
Community & HOA
Community
- Senior community: Yes
- Subdivision: Spanish Lakes Country Club Village
HOA
- Has HOA: No
Location
- Region: Fort Pierce
Financial & listing details
- Price per square foot: $32/sqft
- Date on market: 3/23/2026
- Cumulative days on market: 123 days
- Listing terms: Cash
- Electric utility on property: Yes
Price history
| Date | Event | Price |
|---|---|---|
| 8/14/2026 | Sold | $38,000-4.8%$32/sqft |
Source:  BeachesMLS #B26005898 Report a problem BeachesMLS #B26005898 Report a problem | ||
| 6/29/2026 | Price change | $39,900-20%$33/sqft |
Source: BeachesMLS #B26005898 Report a problem | ||
| 3/23/2026 | Listed for sale | $49,900-19.5%$42/sqft |
Source: BeachesMLS #B26005898 Report a problem | ||
| 7/19/2022 | Listing removed | -- |
Source:  NY State MLS Report a problem NY State MLS Report a problem | ||
| 7/1/2022 | Pending sale | $62,000$52/sqft |
Source: NY State MLS #11089482 Report a problem | ||
| 7/1/2022 | Listed for sale | $62,000$52/sqft |
Source: NY State MLS #11089482 Report a problem | ||
| 7/1/2022 | Pending sale | $62,000$52/sqft |
Source: NY State MLS #11089482 Report a problem | ||
| 6/30/2022 | Listed for sale | $62,000$52/sqft |
Source: NY State MLS #11089482 Report a problem | ||
Public tax history
Tax history is unavailable.
Neighborhood: Lakewood Park
Nearby homes
- $163,3002 bd2 ba1.6k sqft52 Calle De Lagos, Fort Pierce, FL 34951Off Market

- $--2 bd2 ba1.4k sqft91 Calle De Lagos, Fort Pierce, FL 34951Off Market
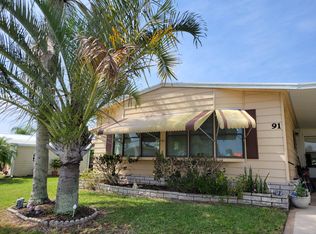
- $55,0002 bd2 ba1.4k sqft58 Calle De Lagos, Fort Pierce, FL 34951Sold
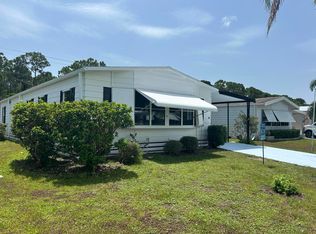
- $10,0002 bd2 ba1.4k sqft65 Calle De Lagos, Fort Pierce, FL 34951Sold

- $37,6002 bd2 ba1.3k sqft66 Calle De Lagos, Fort Pierce, FL 34951Off Market
- $35,0002 bd2 ba1.4k sqft2 Felicidad Ct, Fort Pierce, FL 34951Sold
- $38,7002 bd2 ba1.3k sqft49 Ecuador Way, Fort Pierce, FL 34951Off Market
- $11,0002 bd2 ba1.2k sqft61 Calle De Lagos, Fort Pierce, FL 34951Sold
Nearby schools
GreatSchools rating
- 6/10Lakewood Park Elementary SchoolGrades: PK-5Distance: 2.4 mi
- 4/10Chester A. Moore Elementary SchoolGrades: PK-8Distance: 6.6 mi
- 3/10Fort Pierce Westwood High SchoolGrades: 9-12Distance: 6.3 mi
- Florida
- Saint Lucie County
- Fort Pierce
- 34951
- Lakewood Park
- 54 Calle De Lagos
Nearby cities
Nearby neighborhoods
Nearby zip codes
Other Fort Pierce Topics
