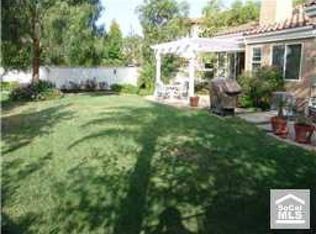
Major pride of ownership behind the gates of the sought-after Mandalay neighborhood in Rancho San Clemente, this highly-upgraded home is positioned in one of the most desirable & private locations within the community. Upon arrival, green rolling hills beyond contrast a newly-painted, crispy-white exterior. Inside, a beautiful formal living room with two-story ceilings, a built-in book case & wood flooring welcomes you in. Flooded with natural light, large picture windows frame the serene natural hillside beyond. A large formal dining room leads to the open great room adjoining kitchen, informal dining, & family room all centered by gas fireplace & finished in clean marble-like tile flooring. In the kitchen, recent improvements include newly-lacquered cabinetry, an expanded island, & a brand new dishwasher. Down the hallway, direct garage access & a downstairs bedroom shares the 3/4 guest bathroom. Up the newly-carpeted stairs leads to three more bedrooms with vinyl plank flooring, two bathrooms & laundry room with tile flooring. Two guest bedrooms share a Jack & Jill bathroom. In the primary, views of the natural slope behind draw you in with complete privacy & clear blue skies. A large suite includes a spa-like bathroom, privacy toilet, walk-in closet, dual sinks, soaking tub, & walk-in shower. The light-filled white & bright interior living offers an elegant, upgraded, & uplifting feel. Other values: high ceilings, A/C, custom window treatments, newer interior paint & flooring. Outside, a huge backyard offers low maintenance living with synthetic turf, covered lounging patio, private entry dining patio, vinyl perimeter fencing, no rear neighbors all with mature landscaping & ample room for customization (pool/spa, putting green, fire pit, etc.) The way the home sits with the neighboring properties provides for eminent privacy, rare to find. Located within a gated community (low HOA) near ample shopping & amazing hiking trails, this home balances convenience with quality outdoor living. All this within a 10-minute drive to world-class surfing at Trestles, the 2.5 mile beach trail, an awesome downtown scene with popular cafes, new restaurants / fine dining, shopping, & entertainment including local events on Avenida Del Mar, summer beach concerts, & seaside dining over the ocean at the classic Fisherman’s at San Clemente Pier. An original-owner property for a reason, this has been a fantastic place to call home!
Sold for $1,690,000
Listed by: Talavera Real Estate • Christian Wach • Contact: 949-370-3917
Bought with: Verso Homes
$1,690,000
54 Calle Maravilla, San Clemente, CA 92673
4beds
2,428sqft
Single Family Residence
Built in 1998
6,501 Square Feet Lot
$1,906,300 Zestimate®
$696/sqft
$6,920 Estimated rent
Home value
$1,906,300
$1.79M - $2.02M
$6,920/mo
Zestimate® history
Owner options
List your home for rent
$6,920/mo
Rent Zestimate®
Find your next renter with Zillow Rental Manager. Plus, with online applications, you can quickly screen prospective tenants – for free.
$6,920/mo
Rent Zestimate®
Refinance and save
$10,911/mo
Est. payment
Refinancing to a lower rate could help reduce your monthly payments and save thousands over the life of the loan.
$10,911/mo
Est. payment
Explore your selling options
Work with a Zillow partner agent
Leverage their expertise and Zillow's premium Showcase listings to get your home seen by more buyers.
Get startedList with your own agent
Get your home in front of millions of buyers by listing it on Zillow.
Learn how to do itSell it yourself
Take full control of how buyers see your home on Zillow by listing For Sale by Owner (FSBO).
List your homeWhat's special
Summer beach concertsGas fireplaceMature landscapingExpanded islandDirect garage accessLarge suiteHighly - upgraded home
Zillow last checked:
Listing updated:
Listed by:
Christian Wach DRE #01922260 949-370-3917,
Talavera Real Estate
Bought with:
Kayla Breneman, DRE #02199031
Verso Homes
Natalie Boyle, DRE #01329012
Verso Homes
Source: CRMLS,MLS#: OC24049223 Originating MLS: California Regional MLS
Originating MLS: California Regional MLSFacts & features
Interior
Bedrooms & bathrooms
- Bedrooms: 4
- Bathrooms: 3
- Full bathrooms: 2
- 3/4 bathrooms: 1
- Main level bathrooms: 1
- Main level bedrooms: 1
Rooms
- Room types: Bathroom, Bedroom, Entry/Foyer, Family Room, Great Room, Kitchen, Laundry, Living Room, Primary Bedroom, Other, Pantry, Dining Room
Primary bedroom
- Features: Primary Suite
Bedroom
- Features: Bedroom on Main Level
Bathroom
- Features: Bathroom Exhaust Fan, Bathtub, Closet, Dual Sinks, Enclosed Toilet, Granite Counters, Hollywood Bath, Linen Closet, Soaking Tub, Separate Shower
Kitchen
- Features: Granite Counters, Kitchen Island, Kitchen/Family Room Combo, Pots & Pan Drawers, Remodeled, Updated Kitchen, Walk-In Pantry
Other
- Features: Walk-In Closet(s)
Heating
- Central, Forced Air, Fireplace(s), Natural Gas
Cooling
- Central Air, Electric, High Efficiency
Appliances
- Included: Double Oven, Dishwasher, Freezer, Gas Cooktop, Disposal, Gas Oven, Gas Water Heater, Ice Maker, Microwave, Refrigerator, Range Hood, Vented Exhaust Fan, Water To Refrigerator, Water Heater
- Laundry: Washer Hookup, Gas Dryer Hookup, Inside, Laundry Room, Upper Level
Features
- Breakfast Bar, Ceiling Fan(s), Crown Molding, Separate/Formal Dining Room, Eat-in Kitchen, Granite Counters, High Ceilings, In-Law Floorplan, Open Floorplan, Pantry, Recessed Lighting, Tile Counters, Two Story Ceilings, Unfurnished, Bedroom on Main Level, Jack and Jill Bath, Primary Suite, Walk-In Pantry, Walk-In Closet(s)
- Flooring: Carpet, Tile, Vinyl, Wood
- Doors: Insulated Doors, Sliding Doors
- Windows: Blinds, Custom Covering(s), Double Pane Windows, Drapes, French/Mullioned, Screens
- Has fireplace: Yes
- Fireplace features: Family Room, Gas, Gas Starter, Great Room, Kitchen, Multi-Sided, See Through
- Common walls with other units/homes: No Common Walls
Interior area
- Total interior livable area: 2,428 sqft
Property
Parking
- Total spaces: 6
- Parking features: Concrete, Door-Multi, Direct Access, Driveway, Driveway Up Slope From Street, Garage Faces Front, Garage, Garage Door Opener, Private, Side By Side
- Attached garage spaces: 3
- Uncovered spaces: 3
Accessibility
- Accessibility features: Parking
Features
- Levels: Two
- Stories: 2
- Entry location: Right Side
- Patio & porch: Concrete, Covered, Patio, Wrap Around
- Exterior features: Lighting, Rain Gutters
- Pool features: None
- Spa features: None
- Fencing: New Condition,Privacy,Security,Vinyl,Wrought Iron
- Has view: Yes
- View description: Hills, Neighborhood
Lot
- Size: 6,501 Square Feet
- Features: 0-1 Unit/Acre, Back Yard, Front Yard, Garden, Gentle Sloping, Lawn, Landscaped, Level, Near Park, Rectangular Lot, Sprinkler System, Street Level, Trees, Yard
Details
- Additional structures: Gazebo
- Parcel number: 68828258
- Special conditions: Standard
Construction
Type & style
- Home type: SingleFamily
- Architectural style: Mediterranean,Traditional
- Property subtype: Single Family Residence
Materials
- Drywall, Concrete, Stucco
- Foundation: Slab
- Roof: Concrete,Flat Tile
Condition
- Updated/Remodeled,Turnkey
- New construction: No
- Year built: 1998
Details
- Builder model: Merlot (3)
- Builder name: Watt Homes John Laing Homes
Utilities & green energy
- Electric: Standard
- Sewer: Public Sewer
- Water: Public
- Utilities for property: Cable Connected, Electricity Connected, Natural Gas Connected, Phone Available, Sewer Connected, Underground Utilities, Water Connected
Community & HOA
Community
- Features: Biking, Curbs, Hiking, Street Lights, Suburban, Sidewalks, Gated, Park
- Security: Security System, Carbon Monoxide Detector(s), Fire Sprinkler System, Gated Community, Smoke Detector(s)
- Subdivision: Mandalay (Mand)
HOA
- Has HOA: Yes
- Amenities included: Controlled Access, Maintenance Grounds, Management, Security
- HOA fee: $275 monthly
- HOA name: Mandalay
- HOA phone: 949-661-7767
Location
- Region: San Clemente
Financial & listing details
- Price per square foot: $696/sqft
- Tax assessed value: $1,758,276
- Date on market: 3/13/2024
- Cumulative days on market: 4 days
- Listing terms: Cash,Cash to New Loan,Conventional,Submit
- Road surface type: Paved
Price history
| Date | Event | Price |
|---|---|---|
| 4/10/2024 | Sold | $1,690,000+6%$696/sqft |
Source:  CRMLS #OC24049223 Report a problem CRMLS #OC24049223 Report a problem | ||
| 3/18/2024 | Pending sale | $1,595,000$657/sqft |
Source: CRMLS #OC24049223 Report a problem | ||
| 3/13/2024 | Listed for sale | $1,595,000+359.7%$657/sqft |
Source: CRMLS #OC24049223 Report a problem | ||
| 11/24/1998 | Sold | $347,000$143/sqft |
Source: Public Record Report a problem | ||
Public tax history
| Year | Property taxes | Tax assessment |
|---|---|---|
| 2026 | -- | $1,758,276 +2% |
| 2025 | $17,404 +217.6% | $1,723,800 +223.3% |
| 2024 | $5,479 +4.8% | $533,109 +2% |
| 2023 | $5,229 +2% | $522,656 +2% |
| 2022 | $5,129 +2% | $512,408 +2% |
| 2021 | $5,028 | $502,361 +1% |
| 2020 | -- | $497,210 +2% |
| 2019 | $4,978 +2% | $487,461 +2% |
| 2018 | $4,878 +4% | $477,903 +2% |
| 2017 | $4,689 | $468,533 +2% |
| 2016 | $4,689 +2% | $459,347 +1.5% |
| 2015 | $4,598 +3.6% | $452,448 +2% |
| 2014 | $4,439 | $443,586 +0.5% |
| 2013 | -- | $441,582 +2% |
| 2012 | -- | $432,924 +2% |
| 2011 | -- | $424,436 +0.8% |
| 2010 | -- | $421,264 -0.2% |
| 2009 | -- | $422,265 +2% |
| 2008 | -- | $413,986 +2% |
| 2007 | -- | $405,869 +2% |
| 2006 | -- | $397,911 +2% |
| 2005 | -- | $390,109 +2% |
| 2004 | -- | $382,460 +1.9% |
| 2003 | -- | $375,451 +2% |
| 2002 | -- | $368,090 +2% |
| 2001 | $3,833 +1.6% | $360,873 +2% |
| 2000 | $3,771 | $353,798 |
Find assessor info on the county website
Neighborhood: 92673
Nearby homes
- $1,497,5003 bd2 ba2k sqft56 Calle Maravilla, San Clemente, CA 92673Off Market
- $1,741,3004 bd2 ba2.4k sqft52 Calle Maravilla, San Clemente, CA 92673Off Market
- $1,893,0004 bd3 ba2.4k sqft58 Calle Maravilla, San Clemente, CA 92673Off Market
- $1,501,9003 bd2 ba1.9k sqft50 Calle Maravilla, San Clemente, CA 92673Off Market
- $1,662,3004 bd3 ba2.4k sqft48 Via Palacio, San Clemente, CA 92673Off Market
- $1,892,3004 bd3 ba2.4k sqft50 Via Palacio, San Clemente, CA 92673Off Market
- $1,872,2004 bd3 ba2.4k sqft51 Calle Maravilla, San Clemente, CA 92673Off Market
- $1,700,5004 bd3 ba2.4k sqft48 Calle Maravilla, San Clemente, CA 92673Off Market
Nearby schools
GreatSchools rating
- 10/10Truman Benedict Elementary SchoolGrades: K-5Distance: 1.1 mi
- 10/10Bernice Ayer Middle SchoolGrades: 6-8Distance: 1 mi
- 9/10San Clemente High SchoolGrades: 9-12Distance: 1.2 mi
Schools provided by the listing agent
- Elementary: Truman
- Middle: Bernice
Source: CRMLS. This data may not be complete. We recommend contacting the local school district to confirm school assignments for this home.
Get a cash offer in 3 minutes
Find out how much your home could sell for in as little as 3 minutes with a no-obligation cash offer.
Estimated market value
$1,906,300
Get a cash offer in 3 minutes
Find out how much your home could sell for in as little as 3 minutes with a no-obligation cash offer.
Estimated market value
$1,906,300
- California
- Orange County
- San Clemente
- 92673
- 54 Calle Maravilla
