Opportunity awaits at 54 Cambridge Ln! This 3-bedroom, 3 bath home is ready for your vision and personal touches. The property needs TLC and is being offered AS IS, giving buyers the opportunity to update and improve the home to their own taste. Features include formal dining room. Kitchen with Maple cabinets. Huge family room opens to patio and fenced yard. Master bedroom with master bath. Generous sized bedrooms. Finished basement with rec room, den, full bath and laundry room
Active
$345,000
54 Cambridge Ln, Glendale Heights, IL 60139
3beds
1,336sqft
Single Family Residence
Built in 1963
-- sqft lot
$343,600 Zestimate®
$258/sqft
$-- HOA
What's special
Fenced yardGenerous sized bedroomsKitchen with maple cabinetsFormal dining room
- 29 days
- 2,441
- 157
Zillow last checked:
Listing updated:
Listed by:
Edna Pasillas 630-441-7717,
Realty of America, LLC,
Kayla Pasillas 630-659-7795,
Realty of America, LLC
Source: MRED as distributed by MLS GRID,MLS#: 12725669
Facts & features
Interior
Bedrooms & bathrooms
- Bedrooms: 3
- Bathrooms: 3
- Full bathrooms: 3
Rooms
- Room types: Recreation Room
Primary bedroom
- Features: Flooring (Carpet), Bathroom (Full)
- Level: Main
- Area: 144 Square Feet
- Dimensions: 12X12
Bedroom 2
- Features: Flooring (Carpet)
- Level: Main
- Area: 130 Square Feet
- Dimensions: 13X10
Bedroom 3
- Features: Flooring (Carpet)
- Level: Main
- Area: 100 Square Feet
- Dimensions: 10X10
Dining room
- Features: Flooring (Wood Laminate)
- Level: Main
- Area: 180 Square Feet
- Dimensions: 18X10
Family room
- Features: Flooring (Ceramic Tile)
- Level: Basement
- Area: 253 Square Feet
- Dimensions: 23X11
Kitchen
- Features: Flooring (Wood Laminate)
- Level: Main
- Area: 128 Square Feet
- Dimensions: 16X8
Laundry
- Features: Flooring (Ceramic Tile)
- Level: Basement
- Area: 220 Square Feet
- Dimensions: 20X11
Living room
- Features: Flooring (Laminate)
- Level: Main
- Area: 330 Square Feet
- Dimensions: 22X15
Recreation room
- Features: Flooring (Ceramic Tile)
- Level: Basement
- Area: 242 Square Feet
- Dimensions: 22X11
Heating
- Natural Gas
Cooling
- Central Air
Features
- Basement: Finished,Full
Interior area
- Total structure area: 0
- Total interior livable area: 1,336 sqft
Property
Parking
- Total spaces: 1
- Parking features: Concrete, Yes, Garage Owned, Attached, Garage
- Attached garage spaces: 1
Accessibility
- Accessibility features: No Disability Access
Features
- Stories: 1
Details
- Parcel number: 0234302029
- Special conditions: None
Construction
Type & style
- Home type: SingleFamily
- Property subtype: Single Family Residence
Materials
- Vinyl Siding
Condition
- New construction: No
- Year built: 1963
- Major remodel year: 2010
Utilities & green energy
- Sewer: Public Sewer
- Water: Public
Community & HOA
HOA
- Services included: None
Location
- Region: Glendale Heights
Financial & listing details
- Price per square foot: $258/sqft
- Tax assessed value: $95,889
- Annual tax amount: $7,309
- Date on market: 8/6/2026
- Ownership: Fee Simple
Estimated market value
$343,600
$326,000 - $361,000
$2,505/mo
Price history
| Date | Event | Price |
|---|---|---|
| 8/26/2026 | Listed for sale | $345,000$258/sqft |
Source:  MRED as distributed by MLS GRID #12725669 Report a problem MRED as distributed by MLS GRID #12725669 Report a problem | ||
| 8/22/2026 | Contingent | $345,000$258/sqft |
Source: MRED as distributed by MLS GRID #12725669 Report a problem | ||
| 8/6/2026 | Listed for sale | $345,000+39.1%$258/sqft |
Source: MRED as distributed by MLS GRID #12725669 Report a problem | ||
| 9/29/2017 | Sold | $248,000-0.8%$186/sqft |
Source: MRED as distributed by MLS GRID #09706699 Report a problem | ||
| 8/3/2017 | Pending sale | $249,900$187/sqft |
Source: Coldwell Banker Residential Brokerage - Elmhurst #09706699 Report a problem | ||
| 7/31/2017 | Price change | $249,900-3.8%$187/sqft |
Source: Coldwell Banker Residential Brokerage - Elmhurst #09706699 Report a problem | ||
| 7/19/2017 | Price change | $259,900-1.9%$195/sqft |
Source: Coldwell Banker Residential Brokerage - Elmhurst #09706699 Report a problem | ||
| 7/2/2017 | Price change | $264,900-1.9%$198/sqft |
Source: Coldwell Banker Residential Brokerage - Elmhurst #09706699 Report a problem | ||
| 5/30/2017 | Listed for sale | $269,900+58.8%$202/sqft |
Source: Coldwell Banker Residential #09642043 Report a problem | ||
| 4/5/2010 | Sold | $170,000+30.8%$127/sqft |
Source: Public Record Report a problem | ||
| 9/15/2009 | Sold | $130,000-51.9%$97/sqft |
Source: MRED as distributed by MLS GRID #07260134 Report a problem | ||
| 12/27/2006 | Sold | $270,000+18.4%$202/sqft |
Source: Public Record Report a problem | ||
| 9/14/2004 | Sold | $228,000$171/sqft |
Source: Public Record Report a problem | ||
Public tax history
| Year | Property taxes | Tax assessment |
|---|---|---|
| 2024 | $7,309 +4.7% | $95,889 +9.3% |
| 2023 | $6,980 +2.3% | $87,690 +11% |
| 2022 | $6,821 +6.2% | $78,980 +5.3% |
| 2021 | $6,424 +4.1% | $75,040 +2.5% |
| 2020 | $6,169 +3.7% | $73,210 +4.1% |
| 2019 | $5,949 +6.1% | $70,350 +25.9% |
| 2018 | $5,608 +3.3% | $55,860 +7.9% |
| 2017 | $5,430 +4.2% | $51,780 +8.1% |
| 2016 | $5,210 +2.1% | $47,920 +7.2% |
| 2015 | $5,103 -3.8% | $44,720 -2.6% |
| 2014 | $5,306 +1.2% | $45,920 -3.3% |
| 2013 | $5,242 +2.8% | $47,490 -6.3% |
| 2012 | $5,099 +3.1% | $50,710 -9.4% |
| 2011 | $4,944 -10.8% | $55,990 -19.1% |
| 2010 | $5,545 +1.4% | $69,240 -6.9% |
| 2009 | $5,468 +0.4% | $74,350 |
| 2008 | $5,444 +4.4% | $74,350 +5.3% |
| 2007 | $5,213 +4.5% | $70,600 +7.2% |
| 2006 | $4,990 +7.1% | $65,850 +6.6% |
| 2005 | $4,658 +7.1% | $61,770 +6.8% |
| 2004 | $4,352 +6.9% | $57,840 +10% |
| 2003 | $4,069 +6% | $52,580 +6% |
| 2002 | $3,840 +10.6% | $49,610 +9.1% |
| 2001 | $3,473 +3.7% | $45,490 +4.9% |
| 2000 | $3,348 | $43,360 |
Find assessor info on the county website
Monthly payment
Est. payment
Payment breakdown
Explore the cost of this home by adjusting the details. Changes won't be saved.Climate risks
Neighborhood: 60139
Nearby schools
Schools provided by the listing agent
- District: 16
Source: MRED as distributed by MLS GRID. This data may not be complete. We recommend contacting the local school district to confirm school assignments for this home.
- $371,2003 bd2 ba1.1k sqft58 Cambridge Ln, Glendale Heights, IL 60139Off Market
- $327,9004 bd2 ba1.1k sqft50 Cambridge Ln, Glendale Heights, IL 60139Off Market
- $367,9005 bd2 ba1k sqft46 Cambridge Ln, Glendale Heights, IL 60139Off Market
- $400,9005 bd2 ba1k sqft64 Cambridge Ln, Glendale Heights, IL 60139Off Market
Similar homes
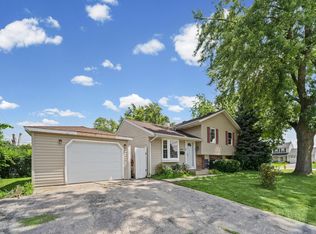
- $345,9003 bd2 ba1.5k sqft1609 Friedrich St, Glendale Heights, IL 60139Active
 MLS ID #12744056, Brenda Molina, HomeSmart Connect LLC. MRED as distributed by MLS GRID
 - $350,0004 bd2 ba1.7k sqft2N565 Euclid Ave, Glen Ellyn, IL 60137Active
 MLS ID #12739693, Javier Alday, Realty of America, LLC. MRED as distributed by MLS GRID
 - $349,9993 bd2 ba1.8k sqft10 N Adams Dr, Addison, IL 60101New
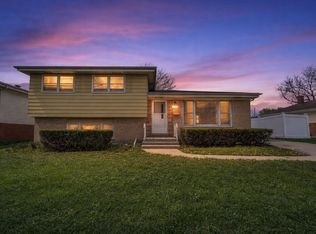 MLS ID #12750642, Mike Musa, Keller Williams Preferred Rlty. MRED as distributed by MLS GRID
 - $347,0003 bd1 ba1k sqft28W575 Barnes Ave, West Chicago, IL 60185Active
 MLS ID #12719550, Martha Navejas, Keller Williams Premiere Properties. MRED as distributed by MLS GRID
