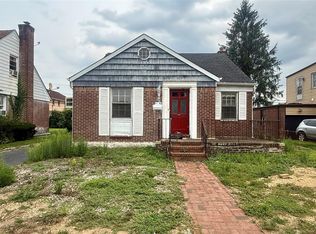
Beautifully Well Maintained, Expanded Ranch in Herricks School District # 9 , In new Hyde Park. With 3 Bed Room, Three Full Bath, Full Finished Basement, One Car Detached Garage Pvt Drive way. Main Floor Offers Two bedroom, A Large Living Room, Dining, Large Family Room With Fire Place. Large Kitchen with Granite Counter top & Full Bath, All Hardwood floor. This Spacious home has 200 amp electric connection. And EV Charger connected. Very Large Drive way with Five car parking. Basement is Full finished, with Full large Bath with jacuzzi, And a Large cedar Closet. Second floor has large bedroom, Office Space,& Full Bath. All hard wood floors and More. Garden Sprinkler, A must to see house in the heart of New Hyde Park.
For sale
Price cut: $100K (7/31)
$1,139,000
54 Camden Place, New Hyde Park, NY 11040
3beds
2,210sqft
Single Family Residence, Residential
Built in 1949
6,534 Square Feet Lot
$-- Zestimate®
$515/sqft
$-- HOA
What's special
Office spaceGarden sprinklerOne car detached garageFull finished basementLarge cedar closetAll hardwood floors
- 67 days |
- 999 |
- 23 |
Zillow last checked:
Listing updated:
Listed by:
Cross Island Realty One Inc 718-831-0100,
Thundiyathu Babukutty 917-589-8391
Source: OneKey® MLS as distributed by MLS GRID,MLS#: 1012853
Facts & features
Interior
Bedrooms & bathrooms
- Bedrooms: 3
- Bathrooms: 3
- Full bathrooms: 3
Basement
- Description: Full Finished, Full Bath with Jacuzzi tub , Large Cedar Closet, Utilities Room,
- Level: Basement
Basement
- Description: Full Finished
- Level: Basement
Den
- Description: One Bedroom, Full Bath, Office Room, Large Closet.
- Level: Second
Living room
- Description: Large Living Room, Dining Room, EIK, Family Room With Fire Place,, Two Bed Room & Full Bath. Front Porch.
- Level: First
Heating
- Hot Air, Natural Gas
Cooling
- Wall/Window Unit(s)
Appliances
- Included: Convection Oven, Dishwasher, Gas Cooktop, Gas Oven, Gas Range, Oven, Range, Refrigerator, Washer, Gas Water Heater
- Laundry: Washer/Dryer Hookup, Gas Dryer Hookup, In Basement, Washer Hookup
Features
- First Floor Bedroom, First Floor Full Bath, Ceiling Fan(s), Chandelier, Chefs Kitchen, Crown Molding, Dry Bar, Eat-in Kitchen, Entrance Foyer, Formal Dining, Granite Counters, Marble Counters, Natural Woodwork, Open Floorplan, Open Kitchen, Pantry, Primary Bathroom, Walk-In Closet(s), Wired for Sound
- Flooring: Hardwood
- Basement: Finished,Full
- Attic: Finished
- Number of fireplaces: 1
Interior area
- Total structure area: 2,210
- Total interior livable area: 2,210 sqft
Property
Parking
- Total spaces: 4
- Parking features: Driveway, Private
- Garage spaces: 1.5
- Has uncovered spaces: Yes
Features
- Levels: Two
- Patio & porch: Patio, Porch
- Fencing: Chain Link,Full,Perimeter
- Has view: Yes
- View description: Open
Lot
- Size: 6,534 Square Feet
Details
- Parcel number: 2289095160000400
- Special conditions: None
Construction
Type & style
- Home type: SingleFamily
- Architectural style: Exp Ranch
- Property subtype: Single Family Residence, Residential
Materials
- Brick
Condition
- Year built: 1949
Utilities & green energy
- Sewer: Public Sewer
- Water: Public
- Utilities for property: Electricity Available, Electricity Connected, Natural Gas Available, Natural Gas Connected, Phone Available, Sewer Available, Sewer Connected, Trash Collection Public, Water Available, Water Connected
Community & HOA
HOA
- Has HOA: No
Location
- Region: New Hyde Park
Financial & listing details
- Price per square foot: $515/sqft
- Tax assessed value: $745
- Annual tax amount: $15,683
- Date on market: 6/15/2026
- Cumulative days on market: 65 days
- Listing agreement: Exclusive Right To Sell
- Electric utility on property: Yes
Estimated market value
Not available
Estimated sales range
Not available
Not available
Price history
| Date | Event | Price |
|---|---|---|
| 7/31/2026 | Price change | $1,139,000-8.1%$515/sqft |
Source:  OneKey® MLS as distributed by MLS GRID #1012853 Report a problem OneKey® MLS as distributed by MLS GRID #1012853 Report a problem | ||
| 7/9/2026 | Price change | $1,239,000-3.9%$561/sqft |
Source: OneKey® MLS as distributed by MLS GRID #1012853 Report a problem | ||
| 6/15/2026 | Listed for sale | $1,289,000+93.8%$583/sqft |
Source: OneKey® MLS as distributed by MLS GRID #1012853 Report a problem | ||
| 5/28/2026 | Listing removed | $4,900$2/sqft |
Source: Zillow Rentals Report a problem | ||
| 4/28/2026 | Price change | $4,900-2%$2/sqft |
Source: Zillow Rentals Report a problem | ||
| 3/23/2026 | Listed for rent | $5,000+19%$2/sqft |
Source: Zillow Rentals Report a problem | ||
| 6/13/2023 | Listing removed | -- |
Source: Zillow Rentals Report a problem | ||
| 5/8/2023 | Price change | $4,200+0%$2/sqft |
Source: Zillow Rentals Report a problem | ||
| 10/31/2022 | Listed for rent | $4,199$2/sqft |
Source: Zillow Rental Manager Report a problem | ||
| 7/13/2018 | Sold | $665,000-4.9%$301/sqft |
Source: OneKey® MLS as distributed by MLS GRID #L3017833 Report a problem | ||
| 5/10/2018 | Pending sale | $699,000$316/sqft |
Source: Douglas Elliman #3017833 Report a problem | ||
| 4/12/2018 | Price change | $699,000-3.9%$316/sqft |
Source: Douglas Elliman #3017833 Report a problem | ||
| 3/19/2018 | Listed for sale | $727,000$329/sqft |
Source: Douglas Elliman #*1309757 Report a problem | ||
Public tax history
| Year | Property taxes | Tax assessment |
|---|---|---|
| 2024 | -- | $669 +2.6% |
| 2023 | -- | $652 -8.9% |
| 2022 | -- | $716 |
| 2021 | $19,071 -3.7% | -- |
| 2020 | $19,805 +39.6% | $1,293 |
| 2019 | $14,187 | $1,293 |
| 2018 | $14,187 +1.6% | $1,293 |
| 2017 | $13,965 +5.5% | $1,293 |
| 2016 | $13,233 +187% | $1,293 |
| 2015 | $4,612 +5.7% | $1,293 |
| 2013 | $4,363 +3.7% | $1,293 |
| 2012 | $4,209 -34.3% | $1,293 -3% |
| 2011 | $6,410 +2.9% | $1,333 -3.2% |
| 2010 | $6,228 | $1,377 -15.1% |
| 2009 | -- | $1,622 +0.1% |
| 2008 | -- | $1,621 +5.9% |
| 2006 | -- | $1,530 -32% |
| 2005 | -- | $2,251 -47.2% |
| 2004 | -- | $4,262 |
| 2003 | -- | $4,262 -30.1% |
| 2002 | -- | $6,100 |
| 2001 | -- | $6,100 |
| 2000 | -- | $6,100 |
Find assessor info on the county website
Monthly payment
Climate risks
Neighborhood: Garden City Park
Nearby schools
GreatSchools rating
- 10/10Center Street SchoolGrades: K-5Distance: 0.7 mi
- 9/10Herricks Middle SchoolGrades: 6-8Distance: 1.6 mi
- 10/10Herricks High SchoolGrades: 9-12Distance: 1.1 mi
Schools provided by the listing agent
- Elementary: Center Street School
- Middle: Herricks Middle School
- High: Herricks High School
Source: OneKey® MLS as distributed by MLS GRID. This data may not be complete. We recommend contacting the local school district to confirm school assignments for this home.
- $1,590,000-- bd3 ba2.8k sqft50 Camden Pl, New Hyde Park, NY 11040Off Market
- $1,085,200-- bd2 ba1.7k sqft58 Camden Pl, New Hyde Park, NY 11040Off Market
- $977,2004 bd2 ba1.3k sqft77 Devonshire Dr, New Hyde Park, NY 11040Off Market
- $1,065,300-- bd2 ba2k sqft81 Devonshire Dr, New Hyde Park, NY 11040Off Market
- $1,173,7005 bd3 ba4.2k sqft62 Camden Pl, New Hyde Park, NY 11040Off Market
- $1,126,000-- bd-- ba2.2k sqft46 Camden Pl, New Hyde Park, NY 11040Off Market
- $1,118,9005 bd2 ba-- sqft73 Devonshire Dr, New Hyde Park, NY 11040Off Market
- $1,228,0005 bd2 ba1.9k sqft85 Devonshire Dr, New Hyde Park, NY 11040Off Market
A local agent can set up tours, give advice and negotiate with sellers.
Similar homes
- $998,0003 bd1 ba1.3k sqft34 Fairfield Lane, New Hyde Park, NY 11040For Sale
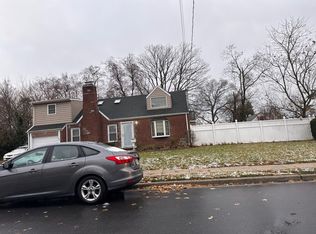
 MLS ID #1038352, Zhen Chen, Listing by: E Realty International Corp. OneKey® MLS as distributed by MLS GRID
 - $989,0004 bd3 ba1.2k sqft573 Lakeville Rd, New Hyde Park, NY 11040For Sale By Owner

- $889,0004 bd2 ba1.4k sqft32 Celler Avenue, New Hyde Park, NY 11040For Sale
 MLS ID #1013063, John P. Mathew, Listing by: ZI Realty LLC. OneKey® MLS as distributed by MLS GRID
 - $--5 bd2 ba2.1k sqft865 Southern Pkwy, Uniondale, NY 11553Auction
 Auction.com 2
 - $1,100,0003 bd4 ba1.4k sqft155 Fairview Boulevard, Hempstead, NY 11550For SaleMLS ID #1034294, Kevin D. Boone SRS, Listing by: Keller Williams Realty Greater. OneKey® MLS as distributed by MLS GRID
- $--3 bd2 ba1.7k sqft169 Meister Blvd, Freeport, NY 11520AuctionAuction.com 2
- $789,0005 bd1 ba1.2k sqft545 6th Avenue, New Hyde Park, NY 11040For SaleMLS ID #1037195, Amrik Singh, Listing by: Kings Homes & Associates. OneKey® MLS as distributed by MLS GRID
- $799,0004 bd3 ba1.4k sqft6 S 12th Street, New Hyde Park, NY 11040For SaleMLS ID #1008379, Rose Hamm Oehler, Listing by: Century 21 Sewanhaka Realty. OneKey® MLS as distributed by MLS GRID
- $--4 bd2 ba1.5k sqft4 Sheridan St, Valley Stream, NY 11580AuctionXome
- $--3 bd2 ba1.1k sqft13007 228th St, Springfield Gardens, NY 11413AuctionAuction.com 2
- $--4 bd2 ba2.1k sqft100-11 197th St, Jamaica, NY 11423AuctionAuction.com 2
- $--4 bd3 ba1.3k sqft345 Hendrickson Ave, Valley Stream, NY 11580AuctionXome
- $--3 bd1 ba1.8k sqft200-16 116th Ave, Jamaica, NY 11412AuctionServiceLink Auction
- $--3 bd2 ba1.6k sqft96 Brentwood Ln, Valley Stream, NY 11581AuctionAuction.com 2
- $--3 bd2 ba1.5k sqft93-05 215th Pl, Queens Village, NY 11428AuctionAuction.com 2
- $1,220,0003 bd2 ba2.2k sqft21114 34th Ave, Bayside, NY 11361For SaleMLS ID #11922530, Hong Li Wong, Listing by: EAST COAST NEW YORK. NY State MLS
- $1,149,9994 bd3 ba2.2k sqft770 W Broadway, Woodmere, NY 11598For SaleMLS ID #1018638, Nancy Davila Campo, Listing by: Four Seasons Realty Team. OneKey® MLS as distributed by MLS GRID
- $979,0003 bd2 ba1.1k sqft2332 206th Street, Bayside, NY 11360For SaleMLS ID #1037894, Ann Acquaviva CBR SFR GRI, Listing by: Real Broker NY LLC. OneKey® MLS as distributed by MLS GRID
- $998,0003 bd1 ba1.2k sqft53-17 203rd Street, Bayside, NY 11364For SaleMLS ID #1035347, Zhi Xu CBR, Listing by: Keller Williams Rlty Landmark. OneKey® MLS as distributed by MLS GRID
- $--5 bd3 ba1.9k sqft82 Ethel St, Valley Stream, NY 11580AuctionAuction.com 1
