Skip main navigation
Off market
Street View
  • $578,100

    54 Camelot Dr, Monroe, CT 06468

    3beds
    1,588sqft
    SingleFamily
    Built in 1971
    1.05 Acres Lot
    $578,100 Zestimate®
    $364/sqft
    $3,287 Estimated rent

    Home value

    $578,100

    $543,000 - $613,000

    $3,287/mo

    Zestimate® history
    Loading
    Loading...

    Owner options

    List your home for rent

    $3,287/mo

    Rent Zestimate®

    Find your next renter with Zillow Rental Manager. Plus, with online applications, you can quickly screen prospective tenants – for free.

    Learn more

    $3,287/mo

    Rent Zestimate®

    Refinance and save

    $3,902/mo

    Est. payment

    Refinancing to a lower rate could help reduce your monthly payments and save thousands over the life of the loan.

    See today's rates

    $3,902/mo

    Est. payment

    Explore your selling options

    Work with a Zillow partner agent

    Leverage their expertise and Zillow's premium Showcase listings to get your home seen by more buyers.

    Get started

    List with your own agent

    Get your home in front of millions of buyers by listing it on Zillow.

    Learn how to do it

    Sell it yourself

    Take full control of how buyers see your home on Zillow by listing For Sale by Owner (FSBO).

    List your home

    What's special

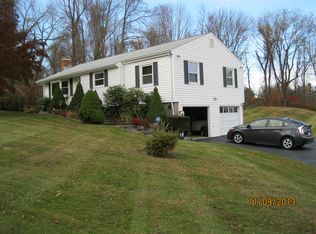
    Opportunity awaits. Bring your imagination and add your personal touches. Lovely three bedroom ranch situated in quiet neighborhood setting. Featuring an open concept, hardwood flooring and neutral decor. Eat in kitchen w/corian counters. Beautiful family room. Spacious living room with large picture window and fireplace. All bedrooms have hardwood floors. Huge basement with potential to finish. Deck opens to wonderful rear yard-perfect for entertaining. Plenty of storage, 2 car attached garage. Expansion possibilities. Newer roof, seamless gutters and windows (ex. picture windows). Newer water heater. Natural gas heat and city water. Desirable location. Welcome home.

    This property is off market, which means it's not currently listed for sale or rent on Zillow. This may be different from what's available on other websites or public sources.

    Facts & features

    Interior

    Bedrooms & bathrooms
    • Bedrooms: 3
    • Bathrooms: 1
    • Full bathrooms: 1
    Heating
    • Oil
    Features
    • Cable - Available, Auto Garage Door Opener
    • Has fireplace: Yes
    Interior area
    • Total interior livable area: 1,588 sqft

    Property

    Parking
    • Parking features: Garage - Attached
    Features
    • Exterior features: Wood
    Lot
    • Size: 1.05 Acres
    Details
    • Parcel number: MONRM110B055L00

    Construction

    Type & style
    • Home type: SingleFamily
    Materials
    • Roof: Asphalt
    Condition
    • Year built: 1971

    Utilities & green energy

    • Water: Public Water Connected

    Community & neighborhood

    Location
    • Region: Monroe

    Other

    Other facts
    • Appliances Included: Dishwasher, Dryer, Oven/Range, Washer, Refrigerator
    • Attic YN: 1
    • Driveway Type: Paved
    • Direct Waterfront YN: 0
    • Exterior Siding: Wood
    • Fireplaces Total: 1
    • Home Warranty Offered YN: 0
    • Heat Type: Baseboard
    • Nearby Amenities: Library, Park, Health Club, Playground/Tot Lot
    • Interior Features: Cable - Available, Auto Garage Door Opener
    • Energy Features: Storm Doors
    • Lot Description: Level Lot, Sloping Lot
    • Exterior Features: Deck, Gutters
    • Basement Description: Unfinished, Full
    • Property Type: Single Family For Sale
    • Room Count: 7
    • Sewage System: Septic
    • Swimming Pool YN: 0
    • Heat Fuel Type: Natural Gas
    • Fuel Tank Location: Non Applicable
    • Hot Water Description: Natural Gas
    • Cooling System: Ceiling Fans, Window Unit
    • Water Source: Public Water Connected
    • Attic Description: Access Via Hatch
    • Style: Ranch
    • Construction Description: Frame
    • Assessed Value: 197100
    • Foundation Type: Concrete
    • Waterfront Description: Not Applicable
    • Roof Information: Asphalt Shingle
    • Property Tax: 7048
    • Laundry Room Info: Main Level

    Price history

    DateEventPrice
    4/25/2018Sold$285,310-7.9%$180/sqft
    Source: Smart MLS #170054909 Report a problem
    4/3/2018Pending sale$309,900$195/sqft
    Source: Real Living Scalzo Group Real Estate #170054909 Report a problem
    4/3/2018Listed for sale$309,900$195/sqft
    Source: Real Living Scalzo Group Real Estate #170054909 Report a problem

    Public tax history

    YearProperty taxesTax assessment
    2025$9,627 +18.4%$335,780 +58%
    2024$8,132 +1.9%$212,500
    2023$7,979 +1.9%$212,500
    2022$7,833 +5%$212,500 +3.6%
    2021$7,457 +3.2%$205,100 +0.7%
    2020$7,227 +3.1%$203,700 +3.3%
    2019$7,013 +1%$197,100
    2018$6,946 -1.4%$197,100
    2017$7,048 +2.2%$197,100
    2016$6,899 $197,100

    Find assessor info on the county website

    Neighborhood: East Village

    Nearby schools

    GreatSchools rating
    Schools provided by the listing agent
    • Elementary: Fawn Hollow
    • High: Masuk

    Source: The MLS. This data may not be complete. We recommend contacting the local school district to confirm school assignments for this home.

    Get pre-qualified for a loan
    At Zillow Home Loans, we can pre-qualify you in as little as 5 minutes with no impact to your credit score.

    An equal housing lender. NMLS #10287.

    Sell for more on Zillow
    Get a Zillow Showcase℠ listing at no additional cost and you could sell for .
    $578,100
    2% more
    +$11,562
    With Zillow Showcase(estimated)
    $589,662