Skip main navigation
Sold for $725,000
  • $725,000

    54 Campbello St, Hudson, NH 03051

    3beds
    2,618sqft
    Single Family Residence
    Built in 1994
    0.92 Acres Lot
    $728,300 Zestimate®
    $277/sqft
    $3,792 Estimated rent

    Home value

    $728,300

    $670,000 - $787,000

    $3,792/mo

    Zestimate® history
    Loading
    Loading...

    Owner options

    List your home for rent

    $3,792/mo

    Rent Zestimate®

    Find your next renter with Zillow Rental Manager. Plus, with online applications, you can quickly screen prospective tenants – for free.

    Learn more

    $3,792/mo

    Rent Zestimate®

    Refinance and save

    $4,777/mo

    Est. payment

    Refinancing to a lower rate could help reduce your monthly payments and save thousands over the life of the loan.

    See today's rates

    $4,777/mo

    Est. payment

    Explore your selling options

    Work with a Zillow partner agent

    Leverage their expertise and Zillow's premium Showcase listings to get your home seen by more buyers.

    Get started

    List with your own agent

    Get your home in front of millions of buyers by listing it on Zillow.

    Learn how to do it

    Sell it yourself

    Take full control of how buyers see your home on Zillow by listing For Sale by Owner (FSBO).

    List your home

    What's special

    Attached two-car garageSweeping water viewsNewly updated kitchenHardwood floors and tileSunroom with cathedral ceilingsPrivate river frontage
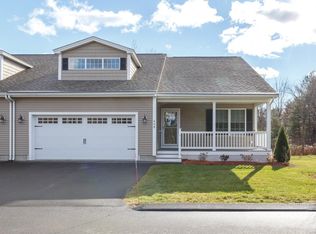
    Rare Merrimack Riverfront — NOT in a flood zone! Enjoy 193 feet of private river frontage, an exceptional and hard-to-find feature, especially outside a flood zone. Located at the end of a quiet cul-de-sac on .92 acres, this 1994-built home offers privacy, sweeping water views, and a true lifestyle property.The main level features a newly updated kitchen, hardwood floors and tile, a ½ bath with laundry, and a flexible sitting room ideal for a home office or den. The highlight is the sunroom with cathedral ceilings, perfectly positioned to capture stunning river views year-round.Upstairs offers three bedrooms, including a primary suite with a private ¾ bath. The lower level includes two finished rooms for hobbies, or work-from-home needs. This home comes generator ready. An attached two-car garage completes the home. Riverfront homes outside a flood zone are exceptionally rare—this one must be seen to be appreciated.

    Zillow last checked:

    Listing updated:

    Listed by:

    Ann Antosca 603-930-6149,

    Keller Williams Gateway Realty 603-883-8400,

    Ann Antosca 603-930-6149

    Bought with:

    Ann Antosca

    Keller Williams Gateway Realty

    Source: MLS PIN,MLS#: 73472253

    Facts & features

    Interior

    Bedrooms & bathrooms
    • Bedrooms: 3
    • Bathrooms: 3
    • Full bathrooms: 2
    • 1/2 bathrooms: 1
    Primary bedroom
    • Features: Bathroom - 3/4, Walk-In Closet(s), Flooring - Wall to Wall Carpet, Attic Access
    • Level: Second
    Bedroom 2
    • Features: Flooring - Wall to Wall Carpet
    • Level: Second
    Bedroom 3
    • Features: Flooring - Wall to Wall Carpet
    • Level: Second
    Primary bathroom
    • Features: Yes
    Dining room
    • Features: Flooring - Hardwood
    • Level: First
    Family room
    • Features: Closet/Cabinets - Custom Built, Flooring - Wall to Wall Carpet, French Doors
    • Level: Basement
    Kitchen
    • Features: Flooring - Stone/Ceramic Tile, Pantry, Countertops - Stone/Granite/Solid, Countertops - Upgraded, Breakfast Bar / Nook, Cabinets - Upgraded, Remodeled
    • Level: Main,First
    Living room
    • Features: Flooring - Hardwood
    • Level: First
    Office
    • Features: Flooring - Hardwood
    • Level: Main
    Heating
    • Central, Forced Air, Natural Gas
    Cooling
    • Central Air
    Appliances
    • Included: Gas Water Heater, Range, Dishwasher, Disposal, Microwave, Refrigerator
    • Laundry: Bathroom - Half, Flooring - Stone/Ceramic Tile, Main Level, Gas Dryer Hookup, Washer Hookup, First Floor
    Features
    • Cathedral Ceiling(s), 3/4 Bath, Home Office, Sun Room, Play Room
    • Flooring: Wood, Tile, Carpet, Flooring - Hardwood, Flooring - Wall to Wall Carpet
    • Doors: French Doors
    • Windows: Skylight, Picture
    • Basement: Full,Finished,Interior Entry,Bulkhead
    • Number of fireplaces: 1
    Interior area
    • Total structure area: 2,618
    • Total interior livable area: 2,618 sqft
    • Finished area above ground: 1,866
    • Finished area below ground: 752

    Property

    Parking
    • Total spaces: 10
    • Parking features: Attached, Garage Door Opener, Storage, Garage Faces Side, Paved Drive, Off Street, Paved
    • Attached garage spaces: 2
    • Uncovered spaces: 8
    Accessibility
    • Accessibility features: No
    Features
    • Levels: Multi/Split
    • Patio & porch: Porch, Deck
    • Exterior features: Balcony / Deck, Porch, Deck, Storage, Garden
    • Has view: Yes
    • View description: Scenic View(s), Water, River
    • Has water view: Yes
    • Water view: River,Water
    • Waterfront features: Waterfront, River, Frontage, Direct Access
    • Frontage length: 150.00
    Lot
    • Size: 0.92 Acres
    • Features: Cleared, Level
    Details
    • Parcel number: 82097
    • Zoning: Res

    Construction

    Type & style
    • Home type: SingleFamily
    • Architectural style: Colonial
    • Property subtype: Single Family Residence
    Materials
    • Frame
    • Foundation: Concrete Perimeter
    • Roof: Shingle
    Condition
    • Year built: 1994

    Utilities & green energy

    • Electric: Circuit Breakers, Generator Connection
    • Sewer: Public Sewer
    • Water: Public
    • Utilities for property: for Gas Range, for Gas Dryer, Washer Hookup, Generator Connection

    Community & neighborhood

    Location
    • Region: Hudson

    Other

    Other facts
    • Listing terms: Contract

    Price history

    DateEventPrice
    2/25/2026Sold$725,000+2.9%$277/sqft
    Source: MLS PIN #73472253 Report a problem
    2/4/2026Contingent$704,900$269/sqft
    Source: PrimeMLS #5075078 Report a problem
    1/28/2026Listed for sale$704,900+83.1%$269/sqft
    Source: PrimeMLS #5075078 Report a problem
    2/24/2020Sold$385,000-3.7%$147/sqft
    Source: PrimeMLS #4790935 Report a problem
    1/20/2020Listed for sale$399,900+90%$153/sqft
    Source: LAER Realty Partners/Chelmsford #4790935 Report a problem
    8/16/2000Sold$210,500$80/sqft
    Source: Public Record Report a problem

    Public tax history

    YearProperty taxesTax assessment
    2024$9,602 +4.9%$583,700
    2023$9,152 +6.7%$583,700 0%
    2022$8,575 +18.4%$583,736 +72.2%
    2021$7,242 $338,900
    2020$7,242 +5.6%$338,900 +0.3%
    2019$6,855 +0.9%$338,000
    2018$6,794 +1.9%$338,000
    2017$6,665 +1.5%$338,000 +13.1%
    2016$6,565 +3.4%$298,800
    2015$6,350 +2%$298,800
    2014$6,224 +4.6%$298,800 +3.2%
    2013$5,952 +95.1%$289,500
    2011$3,051 +11.8%--
    2010$2,730 -5.3%--
    2009$2,884 -13%--
    2008$3,315 +15.1%--
    2007$2,880 --
    2005-- --
    2004-- --
    2003-- --
    2002-- --
    2001-- $147,300

    Find assessor info on the county website

    Neighborhood: 03051

    Nearby schools

    GreatSchools rating
    Get a cash offer in 3 minutes
    Find out how much your home could sell for in as little as 3 minutes with a no-obligation cash offer.
    Estimated market value
    $728,300
    Get a cash offer in 3 minutes
    Find out how much your home could sell for in as little as 3 minutes with a no-obligation cash offer.
    Estimated market value
    $728,300