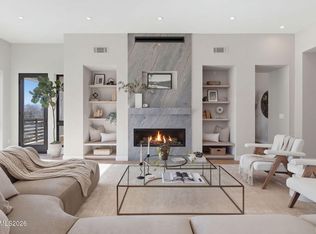
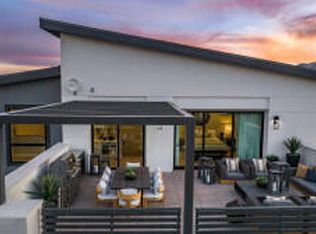
Premium location! Corner lot, overlooking the beautifully landscaped Paseo with VIEWS of the Sierras and Mount Rose. This single-story, open-concept floor plan features a spacious kitchen and great room at the heart of the home, ideal for entertaining. The generously sized guest suite offers dual sinks and walk-in closets, while the private patio provides an inviting outdoor retreat with beautiful Paseo views. Thoughtful design details include dramatic 10-foot ceilings in the main living areas, an imperfect-smooth drywall finish, white soft-close solid-wood cabinetry, under-cabinet lighting, quartz countertops, a full-height backsplash and matte-black Kohler Purist fixtures. The kitchen is appointed with Thermador appliances, a Wi-Fi-enabled wine refrigerator, an oversized energy-efficient refrigerator and freezer, and a striking quartzite island. Additional highlights include a majestic gas fireplace with quartzite surround, a freestanding Kohler cast-iron bathtub, and walk-in showers with linear drains and fully tiled walls. Select interior finishes may still be customized. Quite literally next door is Northern Nevada's premier private social club, offering an exceptional extension of life at The Villas. Once the estate of a famed casino magnate, The Club at Rancharrah is now a vibrant destination for connecting with family, friends and associates. Amenities include Nineteen 57 Restaurant and Bar, a pool, spa and nail salon, fitness center, pickleball and bocce courts, exclusive member events, and access to three nearby championship golf courses. Just beyond The Club, The Village at Rancharrah offers an exciting collection of restaurants, shops and gathering spaces. Everything you need to enjoy the Rancharrah lifestyle is close to home. Club membership is required for all Rancharrah homeowners. Monthly dues are 575/mo.
Active
$1,450,000
54 Campolina St, Reno, NV 89511
2beds
1,791sqft
Condominium
Built in 2025
-- sqft lot
$1,431,600 Zestimate®
$810/sqft
$510/mo HOA
What's special
Full-height backsplashQuartz countertopsGenerously sized guest suiteDual sinksPrivate patioSpacious kitchenOpen-concept floor plan
- 36 days
- 410
- 21
Zillow last checked:
Listing updated:
Listed by:
Mollie Owen S.197297 775-544-5410,
Dickson Realty - Downtown
Source: NNRMLS,MLS#: 260010643
Facts & features
Interior
Bedrooms & bathrooms
- Bedrooms: 2
- Bathrooms: 3
- Full bathrooms: 2
- 1/2 bathrooms: 1
Heating
- ENERGY STAR Qualified Equipment, Forced Air, Natural Gas
Cooling
- Central Air, ENERGY STAR Qualified Equipment
Appliances
- Included: Dishwasher, Disposal, Double Oven, ENERGY STAR Qualified Appliances, Gas Cooktop, Gas Range, Microwave, Refrigerator
- Laundry: Cabinets, Laundry Room, Shelves, Sink
Features
- Breakfast Bar, High Ceilings, Kitchen Island, Pantry, Master Downstairs, Walk-In Closet(s)
- Flooring: Carpet, Porcelain, Wood
- Windows: Double Pane Windows, ENERGY STAR Qualified Windows, Low Emissivity Windows, Vinyl Frames
- Number of fireplaces: 1
- Fireplace features: Gas, Insert
- Common walls with other units/homes: 1 Common Wall
Interior area
- Total structure area: 1,791
- Total interior livable area: 1,791 sqft
Property
Parking
- Total spaces: 2
- Parking features: Attached, Garage, Garage Door Opener
- Attached garage spaces: 2
Features
- Levels: One
- Stories: 1
- Patio & porch: Covered, Patio
- Spa features: None
- Fencing: None
- Has view: Yes
- View description: Meadow, Mountain(s), Park/Greenbelt
Lot
- Size: 2,178 Square Feet
- Features: Common Area, Corner Lot, Landscaped, Level
Details
- Additional structures: None
- Parcel number: 22616317
- Zoning: PD
Construction
Type & style
- Home type: Condo
- Property subtype: Condominium
- Attached to another structure: Yes
Materials
- Insulation - Batts, Fiber Cement, Stone, Stucco
- Foundation: Slab
- Roof: Metal,Pitched
Condition
- New construction: Yes
- Year built: 2025
Utilities & green energy
- Sewer: Public Sewer
- Water: Public
- Utilities for property: Cable Available, Electricity Available, Internet Available, Natural Gas Available, Sewer Available, Water Available, Water Meter Installed
Community & HOA
Community
- Features: Pickleball Court
- Security: Carbon Monoxide Detector(s), Fire Sprinkler System, Keyless Entry, Security Fence, Security Gate, Smoke Detector(s)
- Subdivision: Rancharrah Village 4
HOA
- Has HOA: Yes
- Amenities included: Clubhouse, Fitness Center, Gated, Landscaping, Life Guard, Parking, Pool, Sauna, Security, Spa/Hot Tub
- Services included: Insurance, Maintenance Grounds, Security, Snow Removal
- HOA fee: $220 monthly
- HOA name: Rancharrah Community Association
- Second HOA fee: $290 monthly
- Second HOA name: Villas at Rancharrah
Location
- Region: Reno
Financial & listing details
- Price per square foot: $810/sqft
- Tax assessed value: $304,640
- Annual tax amount: $6,744
- Date on market: 8/18/2026
- Cumulative days on market: 36 days
- Listing terms: Cash,Conventional
Estimated market value
$1,431,600
$1.36M - $1.50M
$3,702/mo
Price history
| Date | Event | Price |
|---|---|---|
| 8/18/2026 | Listed for sale | $1,450,000-45%$810/sqft |
Source:  NNRMLS #260010643 Report a problem NNRMLS #260010643 Report a problem | ||
| 6/18/2026 | Sold | $2,634,167$1,471/sqft |
Source: Public Record Report a problem | ||
Public tax history
| Year | Property taxes | Tax assessment |
|---|---|---|
| 2026 | $3,761 +2.4% | $106,624 +4.2% |
| 2025 | $3,672 -3.5% | $102,368 +2.4% |
| 2024 | $3,806 +33.2% | $99,932 +28.6% |
| 2023 | $2,858 | $77,700 |
Find assessor info on the county website
Monthly payment
Est. payment
Payment breakdown
Explore the cost of this home by adjusting the details. Changes won't be saved.Climate risks
Neighborhood: Meadowood
Nearby schools
Schools provided by the listing agent
- Elementary: Huffaker
- Middle: Pine
- High: Reno
Source: NNRMLS. This data may not be complete. We recommend contacting the local school district to confirm school assignments for this home.
Similar homes
- $1,320,0002 bd3 ba1.7k sqft52 Campolina St, Reno, NV 89511Active

 MLS ID #260009553, Mollie Owen, Dickson Realty - Downtown. NNRMLS
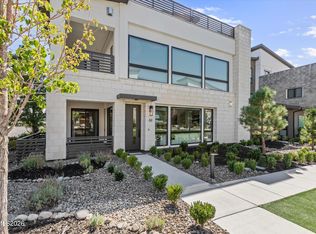
 - $1,279,5002 bd3 ba1.7k sqft61 Caballada St, Reno, NV 89511Active
 MLS ID #260011953, Eric Gonzales, RE/MAX Professionals-Reno. NNRMLS
 - $1,420,0005 bd3 ba2.6k sqft5233 N Elk River Rd, Reno, NV 89511Active
 MLS ID #260010870, Bradley Petersen, Nevada LFW Inc.. NNRMLS
 - $1,085,0002 bd3 ba1.9k sqft5410 Cremello Way, Reno, NV 89511Active
 MLS ID #260011584, Donna Fuller, Dickson Realty - Caughlin. NNRMLS
 - $1,398,0003 bd4 ba2.6k sqft721 W Pleasant Oak Trl, Reno, NV 89511ActiveMLS ID #260007848, Cathy Hamel, Dickson Realty - Caughlin. NNRMLS
- $1,385,0004 bd3 ba2.4k sqft2786 Shadow Dancer Trl, Reno, NV 89511ActiveMLS ID #260012015, Rotem "Ro" Azulay, Compass. NNRMLS
- $1,260,0004 bd3 ba2.6k sqft1220 Mesa Cir, Reno, NV 89511ActiveMLS ID #260011886, Sara Tadjeran , Chase International. NNRMLS
- $1,295,0003 bd2 ba2.5k sqft572 Echo Ridge Ct, Reno, NV 89511ActiveMLS ID #260011562, Cheenu Sandhu, Engel & Volkers Lake Tahoe. NNRMLS
- $1,599,9003 bd3 ba2.2k sqft13120 Welcome Way, Reno, NV 89511ActiveMLS ID #260001355, Eric Rosenberg, Coldwell Banker Select Reno. NNRMLS
- $1,129,9002 bd3 ba2.3k sqft3206 Old Coach Way, Reno, NV 89511ActiveMLS ID #260010836, Michelle Foster, Ferrari-Lund R.E. Sparks. NNRMLS
- $1,200,0004 bd3 ba2.4k sqft50 Chinchilla Ln, Reno, NV 89511ActiveMLS ID #260010014, Jake Kellames, Chase International-Damonte. NNRMLS
- $789,0004 bd2 ba2.1k sqft6052 Torrington Dr, Reno, NV 89511ActiveMLS ID #260011532, Cindy Nitz, Ferrari-Lund Real Estate Reno. NNRMLS
- $1,200,0004 bd2 ba2.4k sqft2782 Sky Horse Trl, Reno, NV 89511ActiveMLS ID #260009500, Brent Copeland, LPT Realty, LLC. NNRMLS
- $799,0004 bd3 ba2.1k sqft13005 S Hills Dr, Reno, NV 89511ActiveMLS ID #260011980, Amelia Brush, Opal Real Estate Advisors. NNRMLS
- $1,045,0003 bd2 ba2.2k sqft3502 Painted Vista Dr, Reno, NV 89511ActiveMLS ID #260010171, Demian Black, Sierra Sotheby's International. NNRMLS
- $1,100,0003 bd3 ba2.3k sqft13600 Stoney Brook Dr, Reno, NV 89511ActiveMLS ID #260002587, Linda Averett, RE/MAX Gold. NNRMLS
- $1,050,0003 bd2 ba1.9k sqft3015 Idlewild Dr, Reno, NV 89509ActiveMLS ID #260012245, Dan Berg, Sierra Nevada Properties-Reno. NNRMLS
- $729,0004 bd3 ba2.4k sqft857 Lighthouse Ct, Reno, NV 89511ActiveMLS ID #260010031, Kendall Bocks, Chase International-Damonte. NNRMLS
- $859,0004 bd3 ba2.4k sqft858 Lighthouse Ct, Reno, NV 89511ActiveMLS ID #260010061, Leslie Henderson, Call It Closed International Realty. NNRMLS
- $1,585,0004 bd3 ba2.4k sqft4045 Lakeside Dr, Reno, NV 89509ActiveMLS ID #260007226, Jason Lococo, Dickson Realty - Gardnerville. NNRMLS
