This stunning move-in ready 4 bedroom, 2.5 bath Colonial is nestled in the sought-after Cannon Ridge subdivision! As you approach the property, you'll be greeted by a meticulously landscaped lawn adorned with the beauty of peach trees, crepe myrtles, and cherry blossom trees, creating a picturesque setting that exudes charm. Enjoy entertaining on the large deck and private backyard. The main level boasts ceilings that stretch beyond 9 feet, providing an airy and spacious feel throughout. Gleaming hardwood floors throughout the main level create a seamless flow from room to room. In winter time, cozy up next to the floor-to-ceiling stone fireplace. Plantation blinds add to the charm of this room. The remodeled kitchen is complete with a w/granite island, breakfast bar, bay window, 42" cabinets that offer ample storage space as well Upgraded soft-touch pull-out shelves provide convenience and functionality. Stainless steel appliances, including a double oven, cater to your cooking needs, and a bay window bathes the space in sunlight. Spacious primary bedroom with vaulted ceiling, complete with fully upgraded ensuite, granite counters with double sink, tiled shower with seat, and grey ceramic floors! Walk-in closets with organizers! The Amish Shed is ready for your summer toys! **2 car garage**Sump-pump and rough-in available in the unfinished basement, ready for you to turn it into liveable space., *Whole house air filter (scrubber) Practical features include a two-car garage and an unfinished basement that offers potential for customization. Less than 10-year-old roof, newer appliances (Maytag dishwasher 2022, 2023 refrigerator, brand new fence) provide peace of mind.*Minutes to the VRE train station and historic Downtown Fredericksburg. This home offers not just comfort, but convenience and a vibrant lifestyle. Immerse yourself in this move-in-ready haven by scheduling a viewing today. Your dream home awaits – seize the opportunity to make it yours!
Sold for $520,000
$520,000
54 Cannon Ridge Dr, Fredericksburg, VA 22405
4beds
2,264sqft
Single Family Residence
Built in 2001
10,018 Square Feet Lot
$556,100 Zestimate®
$230/sqft
$2,896 Estimated rent
Home value
$556,100
$528,000 - $584,000
$2,896/mo
Zestimate® history
Owner options
List your home for rent
$2,896/mo
Rent Zestimate®
Find your next renter with Zillow Rental Manager. Plus, with online applications, you can quickly screen prospective tenants – for free.
$2,896/mo
Rent Zestimate®
Refinance and save
$3,242/mo
Est. payment
Refinancing to a lower rate could help reduce your monthly payments and save thousands over the life of the loan.
$3,242/mo
Est. payment
Explore your selling options
Work with a Zillow partner agent
Leverage their expertise and Zillow's premium Showcase listings to get your home seen by more buyers.
Get startedList with your own agent
Get your home in front of millions of buyers by listing it on Zillow.
Learn how to do itSell it yourself
Take full control of how buyers see your home on Zillow by listing For Sale by Owner (FSBO).
List your homeWhat's special
Two-car garageBrand new fencePlantation blindsPrivate backyardRemodeled kitchenWhole house air filterGrey ceramic floors
Zillow last checked:
Listing updated:
Listed by:
Danny Humphreys 571-330-5308,
EXP Realty, LLC,
Co-Listing Agent: Dimple S Laudner 571-535-9161,
EXP Realty, LLC
Bought with:
Kelly Jones, 0225165056
RE/MAX Realty Group
Source: Bright MLS,MLS#: VAST2023710
Facts & features
Interior
Bedrooms & bathrooms
- Bedrooms: 4
- Bathrooms: 3
- Full bathrooms: 2
- 1/2 bathrooms: 1
- Main level bathrooms: 1
Rooms
- Room types: Living Room, Dining Room, Primary Bedroom, Bedroom 2, Bedroom 3, Bedroom 4, Kitchen, Family Room, Basement
Basement
- Area: 1048
Heating
- Forced Air, Natural Gas
Cooling
- Central Air, Electric
Appliances
- Included: Dishwasher, Disposal, Dryer, Exhaust Fan, Ice Maker, Microwave, Oven/Range - Electric, Refrigerator, Washer, Humidifier, Stainless Steel Appliance(s), Gas Water Heater
- Laundry: Has Laundry
Features
- Attic/House Fan, Family Room Off Kitchen, Kitchen Island, Kitchen - Table Space, Dining Area, Primary Bath(s), Open Floorplan, Breakfast Area, Recessed Lighting, Walk-In Closet(s), 9'+ Ceilings
- Flooring: Ceramic Tile, Carpet, Hardwood, Wood
- Windows: Bay/Bow, Window Treatments
- Basement: Connecting Stairway,Unfinished,Rough Bath Plumb
- Number of fireplaces: 1
- Fireplace features: Mantel(s)
Interior area
- Total structure area: 3,312
- Total interior livable area: 2,264 sqft
- Finished area above ground: 2,264
- Finished area below ground: 0
Property
Parking
- Total spaces: 2
- Parking features: Garage Door Opener, Garage Faces Front, Off Street, Attached
- Attached garage spaces: 2
Accessibility
- Accessibility features: None
Features
- Levels: Three
- Stories: 3
- Patio & porch: Deck, Porch
- Exterior features: Bump-outs
- Pool features: None
- Has spa: Yes
- Spa features: Bath
Lot
- Size: 10,018 Square Feet
- Features: Landscaped
Details
- Additional structures: Above Grade, Below Grade
- Parcel number: 55P 2B 56
- Zoning: R1
- Special conditions: Standard
Construction
Type & style
- Home type: SingleFamily
- Architectural style: Colonial
- Property subtype: Single Family Residence
Materials
- Vinyl Siding
- Foundation: Concrete Perimeter
Condition
- Very Good
- New construction: No
- Year built: 2001
Utilities & green energy
- Sewer: Public Sewer
- Water: Public
- Utilities for property: Cable Connected, Natural Gas Available
Community & HOA
Community
- Subdivision: Cannon Ridge
HOA
- Has HOA: Yes
- Services included: Common Area Maintenance, Snow Removal, Road Maintenance
- HOA fee: $120 annually
- HOA name: CANNON RIDGE PROPERTY ASSOCIATION
Location
- Region: Fredericksburg
Financial & listing details
- Price per square foot: $230/sqft
- Tax assessed value: $363,700
- Annual tax amount: $3,091
- Date on market: 8/24/2023
- Listing agreement: Exclusive Right To Sell
- Listing terms: Cash,Conventional,FHA,VA Loan
- Exclusions: Drapes
- Ownership: Fee Simple
Price history
| Date | Event | Price |
|---|---|---|
| 10/4/2023 | Sold | $520,000+2%$230/sqft |
Source:  Bright MLS #VAST2023710 Report a problem Bright MLS #VAST2023710 Report a problem | ||
| 8/26/2023 | Contingent | $510,000$225/sqft |
Source: Bright MLS #VAST2023710 Report a problem | ||
| 8/24/2023 | Listed for sale | $510,000+4.1%$225/sqft |
Source: Bright MLS #VAST2023710 Report a problem | ||
| 7/15/2022 | Sold | $489,900+4.3%$216/sqft |
Source: Bright MLS #VAST2012668 Report a problem | ||
| 7/11/2022 | Pending sale | $469,900$208/sqft |
Source: Bright MLS #VAST2012668 Report a problem | ||
| 6/14/2022 | Contingent | $469,900$208/sqft |
Source: Bright MLS #VAST2012668 Report a problem | ||
| 6/13/2022 | Listed for sale | $469,900+32.4%$208/sqft |
Source: Bright MLS #VAST2012668 Report a problem | ||
| 3/24/2021 | Listing removed | -- |
Source: Owner Report a problem | ||
| 8/9/2008 | Listing removed | $355,000$157/sqft |
Source: Owner Report a problem | ||
| 3/9/2008 | Listed for sale | $355,000-8.2%$157/sqft |
Source: Owner Report a problem | ||
| 3/25/2005 | Sold | $386,900+88.9%$171/sqft |
Source: Public Record Report a problem | ||
| 9/28/2001 | Sold | $204,800$90/sqft |
Source: Public Record Report a problem | ||
Public tax history
| Year | Property taxes | Tax assessment |
|---|---|---|
| 2025 | $3,961 +3.4% | $428,900 |
| 2024 | $3,833 +17.4% | $428,900 +17.9% |
| 2023 | $3,264 +5.6% | $363,700 |
| 2022 | $3,091 +10.5% | $363,700 +26.2% |
| 2021 | $2,797 | $288,300 |
| 2020 | $2,797 -2.6% | $288,300 +1.4% |
| 2019 | $2,872 +2% | $284,400 |
| 2018 | $2,816 | $284,400 |
| 2017 | $2,816 | $284,400 |
| 2016 | $2,816 | $284,400 +3.3% |
| 2015 | -- | $275,400 |
| 2014 | -- | $275,400 +15.2% |
| 2013 | -- | $239,000 |
| 2012 | -- | $239,000 +0.2% |
| 2011 | -- | $238,500 +0.8% |
| 2010 | -- | $236,600 -25% |
| 2009 | -- | $315,400 |
| 2008 | -- | $315,400 -11.8% |
| 2006 | -- | $357,700 |
| 2005 | -- | $357,700 +56% |
| 2004 | -- | $229,300 +17.4% |
| 2003 | -- | $195,300 |
| 2002 | -- | $195,300 |
Find assessor info on the county website
Neighborhood: 22405
Nearby homes
- $545,2004 bd3 ba2.1k sqft56 Cannon Ridge Dr, Fredericksburg, VA 22405Off Market
- $466,8003 bd2 ba2k sqft52 Cannon Ridge Dr, Fredericksburg, VA 22405Off Market
- $536,7004 bd3 ba2.4k sqft58 Cannon Ridge Dr, Fredericksburg, VA 22405Off Market
- $547,3004 bd4 ba2.7k sqft50 Cannon Ridge Dr, Fredericksburg, VA 22405Off Market
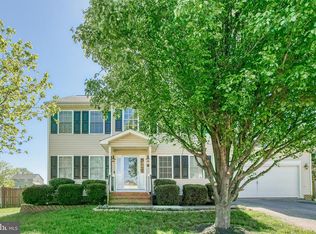
- $473,7004 bd2 ba2k sqft55 Cannon Ridge Dr, Fredericksburg, VA 22405Off Market
- $501,0004 bd2 ba2.1k sqft53 Cannon Ridge Dr, Fredericksburg, VA 22405Off Market
- $494,3004 bd2 ba2.1k sqft51 Cannon Ridge Dr, Fredericksburg, VA 22405Off Market
- $514,9004 bd3 ba2.4k sqft1 Sharpsburg Ln, Fredericksburg, VA 22405Off Market
Nearby schools
GreatSchools rating
- 6/10Grafton Village Elementary SchoolGrades: K-5Distance: 1.1 mi
- 6/10Donald B. Dixon-Lyle R. Smith Middle SchoolGrades: 6-8Distance: 1.3 mi
- 4/10Stafford Sr. High SchoolGrades: 9-12Distance: 4.3 mi
Schools provided by the listing agent
- Elementary: Grafton Village
- Middle: Dixon-smith
- High: Stafford
- District: Stafford County Public Schools
Source: Bright MLS. This data may not be complete. We recommend contacting the local school district to confirm school assignments for this home.
Get a cash offer in 3 minutes
Find out how much your home could sell for in as little as 3 minutes with a no-obligation cash offer.
Estimated market value
$556,100
Get a cash offer in 3 minutes
Find out how much your home could sell for in as little as 3 minutes with a no-obligation cash offer.
Estimated market value
$556,100
- Virginia
- Stafford County
- Fredericksburg
- 22405
- 54 Cannon Ridge Dr
Nearby cities
Nearby neighborhoods
Nearby zip codes
Other Fredericksburg Topics
