54 Caps Tr, Lutsen, MN 55612
Home value
$450,000
Estimated sales range
Not available
$1,674/mo
Owner options
$1,674/mo
Rent Zestimate®
Find your next renter with Zillow Rental Manager. Plus, with online applications, you can quickly screen prospective tenants – for free.
$1,674/mo
Rent Zestimate®
$3,326/mo
Est. payment
Refinancing to a lower rate could help reduce your monthly payments and save thousands over the life of the loan.
$3,326/mo
Est. payment
Explore your selling options
Work with a Zillow partner agent
Leverage their expertise and Zillow's premium Showcase listings to get your home seen by more buyers.
Get startedList with your own agent
Get your home in front of millions of buyers by listing it on Zillow.
Learn how to do itSell it yourself
Take full control of how buyers see your home on Zillow by listing For Sale by Owner (FSBO).
List your homeWhat's special
Zillow last checked:
Listing updated:
Silviya Duclos 218-370-9255,
TimberWolff Realty LLC
Silviya Duclos, MN 40244931
TimberWolff Realty LLC
Facts & features
Interior
Bedrooms & bathrooms
- Bedrooms: 2
- Bathrooms: 1
- 3/4 bathrooms: 1
Primary bedroom
- Description: Main level bedroom connected to Jack and Jill bathroom and large walk in closet.
- Level: Main
- Area: 120 Square Feet
- Dimensions: 12 x 10
Bathroom
- Description: Custom tilework in glass shower, granite counters on large vanity, opens to living and bedroom!
- Level: Main
- Area: 48 Square Feet
- Dimensions: 6 x 8
Dining room
- Description: Combined with the kitchen, the dining are has gorgeous views and convenient access to the deck for grilling.
- Level: Main
Foyer
- Description: Entry bench and coat nook is perfect for dumping your gear in the utility room and hanging coats!
- Level: Main
Kitchen
- Description: Lovely open concept kitchen, including large island, and tons of cabinetry and granite counters!
- Level: Main
- Area: 540 Square Feet
- Dimensions: 20 x 27
Living room
- Description: Vaulted Ceilings, Welcoming wood burning fireplace and a Wall of Windows for Viewing the Northern Lights!
- Level: Main
- Area: 140 Square Feet
- Dimensions: 14 x 10
Loft
- Description: Second bedroom is a loft space, (may be considered a non-conforming bedroom on appraisal), your guest will love it!
- Level: Upper
- Area: 192 Square Feet
- Dimensions: 12 x 16
Porch
- Description: Lovely covered entry porch provides a much needed sheltered entry for wintertime!
- Level: Main
- Area: 48 Square Feet
- Dimensions: 4 x 12
Other
- Description: Peaceful Oasis overlooking the pollinator flower garden, you will spend much time in this space!
- Level: Main
- Area: 104 Square Feet
- Dimensions: 8 x 13
Utility room
- Description: Convenient access off the main entry, serves as a mud room dump for gear
- Level: Main
- Area: 80 Square Feet
- Dimensions: 10 x 8
Heating
- Boiler, Fireplace(s), In Floor Heat, Wood, Electric
Features
- Windows: Energy Windows
- Has basement: No
- Number of fireplaces: 1
- Fireplace features: Wood Burning
Interior area
- Total interior livable area: 1,015 sqft
- Finished area above ground: 1,015
- Finished area below ground: 0
Property
Parking
- Parking features: None
Features
- On waterfront: Yes
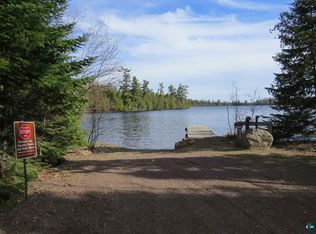
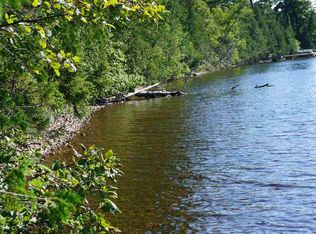
- Waterfront features: Inland Lake, Waterfront Access(Deeded Access)
- Body of water: Tait
- Frontage length: 0
Lot
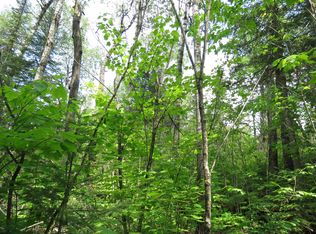
- Size: 6.1 Acres
Details
- Foundation area: 896
- Parcel number: 273470216 and 273470217
Construction
Type & style
- Home type: SingleFamily
- Architectural style: Traditional
- Property subtype: Single Family Residence
Materials
- Engineered Wood, Frame/Wood
- Roof: Asphalt Shingle
Condition
- Previously Owned
- Year built: 2021
Utilities & green energy
- Electric: Arrowhead Electric
- Sewer: Private Sewer
- Water: Private, Drilled
- Utilities for property: Fiber Optic
Community & HOA
HOA
- Has HOA: Yes
- Services included: Snow Removal
- HOA fee: $340 annually
Location
- Region: Lutsen
Financial & listing details
- Price per square foot: $443/sqft
- Tax assessed value: $384,900
- Annual tax amount: $3,224
- Date on market: 6/22/2026
- Cumulative days on market: 38 days
Price history
| Date | Event | Price |
|---|---|---|
| 9/10/2026 | Sold | $450,000-5.3%$443/sqft |
Source: | ||
| 8/5/2026 | Pending sale | $475,000$468/sqft |
Source: | ||
| 7/30/2026 | Contingent | $475,000$468/sqft |
Source: | ||
| 7/20/2026 | Price change | $475,000-4%$468/sqft |
Source: | ||
| 6/22/2026 | Listed for sale | $495,000$488/sqft |
Source: | ||
Public tax history
| Year | Property taxes | Tax assessment |
|---|---|---|
| 2025 | $2,660 +14.2% | $384,900 +3.7% |
| 2024 | $2,330 +52.5% | $371,200 +9% |
| 2023 | $1,528 +441.8% | $340,400 +59% |
| 2022 | $282 -31.2% | $214,100 +720.3% |
| 2021 | $410 +1% | $26,100 -31% |
| 2020 | $406 +23.8% | $37,800 +2.4% |
| 2018 | $328 +78.3% | $36,900 -11.3% |
| 2017 | $184 +12.2% | $41,600 +72.6% |
| 2016 | $164 +6.5% | $24,100 |
| 2015 | $154 +2.7% | $24,100 |
| 2014 | $150 | $24,100 |
| 2012 | -- | $24,100 -21% |
| 2010 | $156 | $30,500 |
Neighborhood: 55612
Nearby homes
- $--6.1 acres6X Caps Tr Lf #16-17, Lutsen, MN 55612Off Market

- $51,5002.01 acresX7 Caps Trl, Lutsen, MN 55612Sold

- $--3.48 acres5X N Caps Trl, Lutsen, MN 55612Off Market

- $1,156,9002 bd2 ba2.6k sqft11 S Caps Trl, Lutsen, MN 55612Off Market
- $860,0002 bd3 ba2.3k sqft85 Caps Trl, Lutsen, MN 55612Sold
- $567,0002 bd2 ba1.8k sqft28 Caps Trl, Lutsen, MN 55612Sold
- $--3.48 acres7X N Caps Trl, Lutsen, MN 55612Off Market
- $--1.5 acres21 S Caps Trl, Lutsen, MN 55612Off Market
Nearby schools
GreatSchools rating
- 4/10Sawtooth Mountain Elementary SchoolGrades: PK-5Distance: 16.3 mi
- 4/10Cook County Middle SchoolGrades: 6-8Distance: 16.3 mi
- 7/10Cook County Senior High SchoolGrades: 9-12Distance: 16.3 mi
Get pre-qualified for a loan
At Zillow Home Loans, we can pre-qualify you in as little as 5 minutes with no impact to your credit score.An equal housing lender. NMLS #10287.
- Minnesota
- Cook County
- Grand Marais
- 55612
- 54 Caps Tr