Take a close Look at this one! Contemporary charm meets country living in this beautiful 1-story home situated on over 2 acres of beautiful Ky land. Featuring 3 bedrooms and 2 baths, this home offers a newly updated custom kitchen with appliances included. The spacious living room showcases a dramatic two-story stone fireplace and cathedral ceiling. Recent improvements include a new metal roof, new black gutters, and a new HVAC heating and cooling system. The owner is also leaving the new dining room table and chairs, upstairs log bedroom furniture, and a 12-foot Christmas tree. A unique property with plenty of space, style, and character!
For sale
$349,000
54 Carlisle Hollow Rd, Ivel, KY 41642
3beds
2,018sqft
Single Family Residence
Built in 1986
2 Acres Lot
$-- Zestimate®
$173/sqft
$-- HOA
What's special
Newly updated custom kitchenNew metal roofNew black guttersAppliances includedDramatic two-story stone fireplaceCathedral ceiling
- 23 days
- 2,467
- 22
Likely to sell faster than
Zillow last checked:
Listing updated:
Listed by:
Mary Wright 606-506-4179,
Re/Max Freedom
Source: Eastern Kentucky AOR,MLS#: 129446
Facts & features
Interior
Bedrooms & bathrooms
- Bedrooms: 3
- Bathrooms: 2
- Full bathrooms: 1
- 3/4 bathrooms: 1
Heating
- Forced Air, Natural Gas
Cooling
- Central Air
Appliances
- Included: Dishwasher, Refrigerator, Stove
Features
- 1st Floor Bedroom, Bonus Room, Cathedral Ceiling(s), Ceiling Fan(s), Den/Office
- Flooring: Hardwood, Tile
- Windows: Double Pane Windows
- Basement: Crawl Space
- Attic: None
Interior area
- Total structure area: 2,018
- Total interior livable area: 2,018 sqft
- Finished area above ground: 2,018
- Finished area below ground: 0
Video & virtual tour
Property
Parking
- Parking features: Asphalt, None
- Has uncovered spaces: Yes
Features
- Levels: One and One Half
- Patio & porch: Front Covered, Porch
- Exterior features: Garden, Lighting
- Has spa: Yes
- Spa features: Bath
Lot
- Size: 2 Acres
Details
- Parcel number: 093000007301
- Zoning: Residential
Construction
Type & style
- Home type: SingleFamily
- Property subtype: Single Family Residence
Materials
- Wood Siding
- Roof: Metal
Condition
- Year built: 1986
Utilities & green energy
- Sewer: Septic Tank
- Water: Public
- Utilities for property: Cable Available
Community & HOA
Community
- Subdivision: None
Location
- Region: Ivel
Financial & listing details
- Price per square foot: $173/sqft
- Tax assessed value: $185,000
- Annual tax amount: $2,220
- Date on market: 10/6/2026
Estimated market value
Not available
Estimated sales range
Not available
Not available
Price history
| Date | Event | Price |
|---|---|---|
| 10/6/2026 | Listed for sale | $349,000+88.6%$173/sqft |
Source:  Eastern Kentucky AOR #129446 Report a problem | ||
| 5/16/2024 | Sold | $185,000+36.2%$92/sqft |
Source: Public Record Report a problem | ||
| 11/3/2022 | Sold | $135,800-6.3%$67/sqft |
Source: Public Record Report a problem | ||
| 9/16/2022 | Pending sale | $145,000$72/sqft |
Source: Eastern Kentucky AOR #117566 Report a problem | ||
| 9/3/2022 | Listed for sale | $145,000-1.5%$72/sqft |
Source: Eastern Kentucky AOR #117566 Report a problem | ||
| 7/1/2022 | Sold | $147,200-34.4%$73/sqft |
Source: Public Record Report a problem | ||
| 11/14/2014 | Listing removed | $224,500$111/sqft |
Source: AAA Real Estate Services, Inc. #104670 Report a problem | ||
| 10/31/2014 | Listed for sale | $224,500$111/sqft |
Source: AAA Real EstateServices, Inc. #104670 Report a problem | ||
Public tax history
| Year | Property taxes | Tax assessment |
|---|---|---|
| 2025 | $2,220 +8.6% | $185,000 +8.8% |
| 2024 | $2,045 -0.5% | $170,000 |
| 2023 | $2,055 -0.2% | $170,000 |
| 2022 | $2,060 -0.3% | $170,000 |
| 2021 | $2,067 +0% | $170,000 |
| 2020 | $2,067 +0.5% | $170,000 |
| 2019 | $2,057 -0.1% | $170,000 |
| 2018 | $2,059 +7.7% | $170,000 |
| 2017 | $1,911 | $170,000 |
| 2016 | $1,911 | $170,000 -10.5% |
| 2015 | $1,911 | $190,000 |
| 2014 | $1,911 | $190,000 |
| 2013 | $1,911 +3.3% | $190,000 |
| 2010 | $1,851 | $190,000 |
Find assessor info on the county website
Monthly payment
Est. payment
Payment breakdown
Explore the cost of this home by adjusting the details. Changes won't be saved.Climate risks
Neighborhood: 41642
Nearby schools
Schools provided by the listing agent
- High: Betsy Layne
Source: Eastern Kentucky AOR. This data may not be complete. We recommend contacting the local school district to confirm school assignments for this home.
Similar homes
- $349,0004 bd3 ba2.8k sqft270 Finance Holw, Martin, KY 41649For Sale
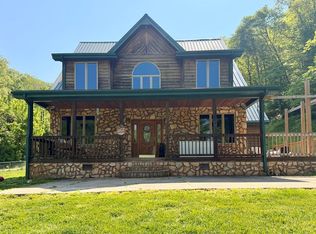 MLS ID #128588, Mary Wright, Re/Max Freedom. Eastern Kentucky AOR
- $270,0003 bd2 ba1.8k sqft30 Peach St, Ivel, KY 41642For Sale
 MLS ID #129148, Joshua M. Blevins, Re/Max Freedom. Eastern Kentucky AOR
- $349,9004 bd2 ba2.3k sqft87 Arrowhead Estates Cir, Pikeville, KY 41501For Sale
 MLS ID #128883, Shirley Blackburn, AAA Real Estate Services. Eastern Kentucky AOR
- $314,9004 bd3 ba2.2k sqft111 Sunset Dr, Pikeville, KY 41501For Sale
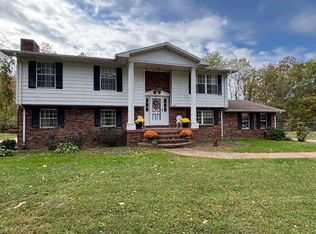 MLS ID #128994, Patrina Compton, Valley Agency, Inc.. Eastern Kentucky AOR
- $229,0004 bd3 ba2k sqft5935 Ky Rte #2030, Harold, KY 41635For Sale
 MLS ID #26007524, Jessica Holcomb, Blu Horizon Real Estate. Imagine MLS
