Skip main navigation
Off market
  • $1,118,100

    54 Carriage Dr, Sequim, WA 98382

    4beds
    5baths
    4sqft
    SingleFamily
    Built in 1999
    3.63 Acres Lot
    $1,118,100 Zestimate®
    $279,525/sqft
    $3,416 Estimated rent

    Home value

    $1,118,100

    $1.03M - $1.21M

    $3,416/mo

    Zestimate® history
    Loading
    Loading...

    Owner options

    List your home for rent

    $3,416/mo

    Rent Zestimate®

    Find your next renter with Zillow Rental Manager. Plus, with online applications, you can quickly screen prospective tenants – for free.

    Learn more

    $3,416/mo

    Rent Zestimate®

    Refinance and save

    $6,660/mo

    Est. payment

    Refinancing to a lower rate could help reduce your monthly payments and save thousands over the life of the loan.

    See today's rates

    $6,660/mo

    Est. payment

    Explore your selling options

    Work with a Zillow partner agent

    Leverage their expertise and Zillow's premium Showcase listings to get your home seen by more buyers.

    Get started

    List with your own agent

    Get your home in front of millions of buyers by listing it on Zillow.

    Learn how to do it

    Sell it yourself

    Take full control of how buyers see your home on Zillow by listing For Sale by Owner (FSBO).

    List your home

    What's special

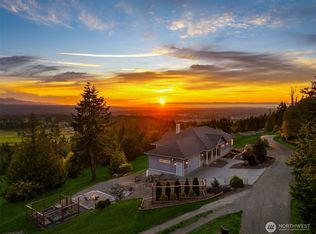
    World class mountain views, water views, and sunsets from this private estate home near the top of Bell Hill. Situated at the end of a private cul-de-sac, this high quality custom home was designed perfectly for the land allowing for stunning views from nearly every room. The layout is superb with the main floor providing all of the essential living spaces: master bedroom, kitchen, garage, laundry, great room formal dining and a handsome library or den. Views of the Olympics, Happy Valley, and the Strait!

    This property is off market, which means it's not currently listed for sale or rent on Zillow. This may be different from what's available on other websites or public sources.
    Facts & features

    Interior

    Bedrooms & bathrooms
    • Bedrooms: 4
    • Bathrooms: 5
    Heating
    • Heat pump
    Appliances
    • Included: Dishwasher, Microwave, Refrigerator
    Features
    • Flooring: Tile, Carpet, Hardwood
    • Basement: Partially finished
    Interior area
    • Total interior livable area: 4 sqft

    Property

    Parking
    • Parking features: Carport, Garage - Attached
    Features
    • Has view: Yes
    • View description: Territorial, Mountain
    Lot
    • Size: 3.63 Acres
    • Topography: Level, Southern Exposure, Western Exposure, Northern Exposure, Medium Slope
    • Residential vegetation: Landscaped, Garden, Privacy, Partially Wooded, Pasture
    Details
    • Parcel number: 0330321290800000
    • Zoning description: Residential

    Construction

    Type & style
    • Home type: SingleFamily
    Materials
    • Roof: Composition
    Condition
    • Year built: 1999

    Community & neighborhood

    Location
    • Region: Sequim

    Other

    Other facts
    • APPLIANCES: Disposal, Dishwasher, Refrigerator, Cooktop, Microwave, Downdraft, Double Oven
    • CONDITION: Very Good
    • HEAT: Wood, Fireplace, Propane, Heat Pump
    • LEVEL-ENTRY/MAIN: Garage, MBR, MBA, Kitchen, Laundry Room, Walk-In, Pantry, Half Bath, Closet, 3/4 Bath, Formal Dining Room, Great Room, Library
    • VEGETATION: Landscaped, Garden, Privacy, Partially Wooded, Pasture
    • Zoning Description: Residential
    • LOT DESCRIPTION: Private
    • ROAD ACCESS: Private, Easement, Dead End, Paved, Cul-de-Sac
    • TOPOGRAPHY: Level, Southern Exposure, Western Exposure, Northern Exposure, Medium Slope
    • DRIVEWAY: Concrete
    • SEWAGE: City, Sewer
    • LEVEL-LOWER: Exterior Entry, Basement, Full, Finished, Daylight, Full Bath, Family Room, BR3, Den-Office, Full Bath 2, BR2
    • BATH EQUIPMENT: Double Sink, Separate Toilet, Jetted Tub, Bidet
    • SPRINKLER: Underground, Auto
    • EXTERIOR FEATURES: Outbuilding, Storage, Hot Tub
    • DINING AREA: Island, Formal Dining
    • WATER: PUD
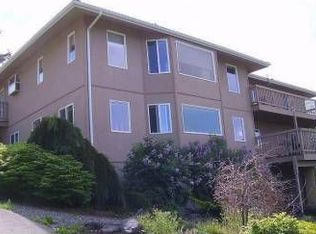
    • Structure Type: 2 Story
    • SIDING: Stucco
    • STYLE: Custom

    Price history

    DateEventPrice
    1/29/2017Listing removed$699,000$174,750/sqft
    Source: RE/MAX Prime #301983 Report a problem
    1/28/2017Listed for sale$699,000+5.1%$174,750/sqft
    Source: RE/MAX Prime #301983 Report a problem
    1/27/2017Sold$664,900-4.9%$166,225/sqft
    Source: NWMLS as distributed by MLS GRID #1038389 Report a problem
    12/15/2016Pending sale$699,000$174,750/sqft
    Source: RE/MAX Prime #301983 Report a problem
    10/5/2016Listed for sale$699,000$174,750/sqft
    Source: RE/MAX Prime #301983 Report a problem

    Public tax history

    YearProperty taxesTax assessment
    2025$8,629 +11.6%$991,002 +1.3%
    2024$7,732 +8.4%$978,462 +1.6%
    2023$7,135 +2.3%$962,885 +6.2%
    2022$6,976 -5.6%$906,643 +12.1%
    2021$7,390 +9.1%$808,688 +10.4%
    2020$6,773 $732,231 +6.8%
    2019-- $685,815 +5.9%
    2018$6,468 +103%$647,749 +10.1%
    2017$3,186 -32.1%$588,448 -1%
    2016$4,695 $594,161 -0.1%
    2015$4,695 $594,499 +3.8%
    2013$4,695 $572,724

    Find assessor info on the county website

    Neighborhood: 98382

    Nearby schools

    GreatSchools rating
    Schools provided by the listing agent
    • Middle: Sequim MS
    • High: Sequim HS
    • District: 323-SqHS

    Source: The MLS. This data may not be complete. We recommend contacting the local school district to confirm school assignments for this home.

    Get pre-qualified for a loan
    At Zillow Home Loans, we can pre-qualify you in as little as 5 minutes with no impact to your credit score.

    An equal housing lender. NMLS #10287.