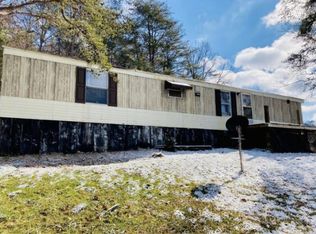
Investor alert or vacation seekers—this is the hidden gem you've been searching for! Nestled on a private 0.51-acre lot surrounded by mature trees, this charming 2-bedroom, 1-bath cabin-style home delivers the perfect rustic escape without sacrificing accessibility. Located just off Hwy 461 with a straight shot into Somerset, this property offers the ultimate "hideout" vibe after a long day of work or that short-term renters absolutely crave. The home features a warm, rustic interior that seamlessly blends cozy cabin charm with functional living. You/Guests will love winding down in complete privacy after a day of work or exploring the Gateway to Lake Cumberland. Whether you want to have your own private getaway or add a high-potential property to your Airbnb portfolio, this private sanctuary is ready for its next chapter.
Contingent
$65,000
54 Carson Rd, Somerset, KY 42503
2beds
816sqft
Cabin
Built in 2016
0.51 Acres Lot
$-- Zestimate®
$80/sqft
$-- HOA
What's special
Warm rustic interiorCozy cabin charmSurrounded by mature trees
- 6 days
- 275
- 15
Likely to sell faster than
Zillow last checked:
Listing updated:
Listed by:
Robert Phillips 606-308-4990,
WEICHERT REALTORS - Ford Brothers,
Julie Phillips 606-308-2845,
WEICHERT REALTORS - Ford Brothers
Source: Imagine MLS,MLS#: 26026508
Facts & features
Interior
Bedrooms & bathrooms
- Bedrooms: 2
- Bathrooms: 1
- Full bathrooms: 1
Primary bedroom
- Level: First
Kitchen
- Level: First
Cooling
- Window Unit(s)
Appliances
- Laundry: Common Area
Features
- Breakfast Bar, Eat-in Kitchen, Wet Bar, Ceiling Fan(s)
- Windows: Screens
- Basement: Crawl Space
- Has fireplace: No
Interior area
- Total structure area: 816
- Total interior livable area: 816 sqft
- Finished area above ground: 816
- Finished area below ground: 0
Property
Features
- Levels: One
- Fencing: Wire
Lot
- Size: 0.51 Acres
- Features: Secluded, Many Trees
Details
- Additional structures: Shed(s), Workshop
- Parcel number: 1120036.3
Construction
Type & style
- Home type: SingleFamily
- Architectural style: Cabin
- Property subtype: Cabin
Materials
- Wood Siding
- Foundation: Pillar/Post/Pier
- Roof: Metal
Condition
- Year built: 2016
Utilities & green energy
- Sewer: Septic Tank
- Water: Public
- Utilities for property: Electricity Connected, Water Connected
Community & HOA
HOA
- Has HOA: No
Location
- Region: Somerset
Financial & listing details
- Price per square foot: $80/sqft
- Tax assessed value: $13,700
- Annual tax amount: $103
- Date on market: 9/25/2026
Estimated market value
Not available
Estimated sales range
Not available
$988/mo
Price history
| Date | Event | Price |
|---|---|---|
| 9/27/2026 | Contingent | $65,000$80/sqft |
Source:  Imagine MLS #26026508 Report a problem Imagine MLS #26026508 Report a problem | ||
| 9/25/2026 | Listed for sale | $65,000$80/sqft |
Source: Imagine MLS #26026508 Report a problem | ||
Public tax history
| Year | Property taxes | Tax assessment |
|---|---|---|
| 2024 | $103 | $13,700 |
| 2023 | -- | $13,700 |
| 2022 | -- | $13,700 |
| 2021 | -- | $13,700 |
| 2020 | $113 | $13,700 |
| 2019 | $113 -3.2% | $13,700 |
| 2018 | $117 +1.6% | $13,700 |
| 2017 | $115 +721.7% | $13,700 +705.9% |
| 2016 | $14 | $1,700 |
| 2015 | $14 -40.4% | $1,700 -43.3% |
| 2014 | $24 | $3,000 |
Find assessor info on the county website
Monthly payment
Est. payment
Payment breakdown
Explore the cost of this home by adjusting the details. Changes won't be saved.Climate risks
Neighborhood: 42503
Nearby schools
Schools provided by the listing agent
- Elementary: Shopville
- Middle: Northern Pulaski
- High: Pulaski Co
Source: Imagine MLS. This data may not be complete. We recommend contacting the local school district to confirm school assignments for this home.
Similar homes
- $70,0002 bd1 ba1.2k sqft318 Crutchfield St, Science Hill, KY 42553For Sale

 MLS ID #26024298, Emily Decker, CENTURY 21 Advantage Realty. Imagine MLS
 - $95,0003 bd1 ba660 sqft352 R Shell Cir, London, KY 40741For Sale
 MLS ID #26026462, Donna S Cheek, CENTURY 21 Advantage Realty. Imagine MLS
 - $78,0002 bd1 ba1k sqft26 Todd St, Livingston, KY 40445For Sale
 MLS ID #26010284, Shawna Wever, Wever Realty LLC. Imagine MLS
 - $82,5002 bd2 ba840 sqft4131 Sweetwater Rd, Berea, KY 40403For Sale
 MLS ID #26024528, Kathy Bond, United Real Estate Bluegrass. Imagine MLS
