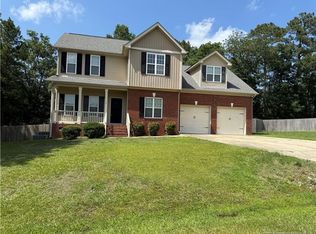
Welcome home to this well-designed two-story residence offering space, comfort, and convenience in Sanford. The main level features a formal living room and formal dining room, along with a bright breakfast nook and spacious family room—ideal for everyday living and entertaining. A first-floor laundry room and convenient powder room add functionality to the layout.
Upstairs, you'll find three bedrooms plus a huge bonus room that provides flexible space for a home office, media room, or play area. The large primary bedroom includes a private bath with dual vanities, garden tub, separate shower, private water closet, and a generous 6x11 walk-in closet.
Outside, enjoy a fenced-in backyard with deck and covered rocking chair front porch—perfect for relaxing or hosting gatherings. A two-car garage offers additional storage and parking. All appliances are included.
Conveniently located with easy access for commuting to Fort Bragg and just minutes from Walmart, restaurants, and entertainment, this home combines comfort, space, and location.
Sold for $310,000
$310,000
54 Carter Drive, Sanford, NC 27332
3beds
2,256sqft
Single Family Residence
Built in 2007
0.38 Acres Lot
$307,600 Zestimate®
$137/sqft
$2,043 Estimated rent
Home value
$307,600
$292,000 - $323,000
$2,043/mo
Zestimate® history
Owner options
List your home for rent
$2,043/mo
Rent Zestimate®
Find your next renter with Zillow Rental Manager. Plus, with online applications, you can quickly screen prospective tenants – for free.
$2,043/mo
Rent Zestimate®
Refinance and save
$1,892/mo
Est. payment
Refinancing to a lower rate could help reduce your monthly payments and save thousands over the life of the loan.
$1,892/mo
Est. payment
Explore your selling options
Work with a Zillow partner agent
Leverage their expertise and Zillow's premium Showcase listings to get your home seen by more buyers.
Get startedList with your own agent
Get your home in front of millions of buyers by listing it on Zillow.
Learn how to do itSell it yourself
Take full control of how buyers see your home on Zillow by listing For Sale by Owner (FSBO).
List your homeWhat's special
Separate showerSpacious family roomFenced-in backyard with deckFirst-floor laundry roomConvenient powder roomLarge primary bedroomThree bedrooms
Zillow last checked:
Listing updated:
Listed by:
Leonard Beaudry 919-897-4104,
Sanford Realty, LLC
Bought with:
A Non Member
A Non Member
Source: Hive MLS,MLS#: 100552053 Originating MLS: Mid Carolina Regional MLS
Originating MLS: Mid Carolina Regional MLSFacts & features
Interior
Bedrooms & bathrooms
- Bedrooms: 3
- Bathrooms: 3
- Full bathrooms: 2
- 1/2 bathrooms: 1
Rooms
- Room types: Living Room, Dining Room, Family Room, Breakfast Nook, Bathroom 1, Laundry, Bedroom 1, Bedroom 2, Master Bedroom, Bathroom 2, Bonus Room, Bathroom 3
Primary bedroom
- Level: Second
- Dimensions: 166 x 135
Bedroom 1
- Level: Second
- Dimensions: 11 x 101
Bedroom 2
- Level: Second
- Dimensions: 118 x 103
Bathroom 1
- Level: First
- Dimensions: 10 x 85
Bathroom 2
- Level: Second
- Dimensions: 123 x 8
Bathroom 3
- Dimensions: 76 x 410
Bonus room
- Level: Second
- Dimensions: 236 x 248
Breakfast nook
- Level: First
- Dimensions: 127 x 76
Dining room
- Level: First
- Dimensions: 116 x 103
Family room
- Level: First
- Dimensions: 166 x 173
Kitchen
- Level: First
- Dimensions: 127 x 113
Laundry
- Level: First
- Dimensions: 79 x 52
Living room
- Level: First
- Dimensions: 166 x 101
Heating
- Heat Pump, Electric
Cooling
- Heat Pump
Appliances
- Included: Built-In Microwave, Washer, Refrigerator, Dryer, Dishwasher, Electric Range
- Laundry: Laundry Room
Features
- Walk-in Closet(s), Tray Ceiling(s), Walk-In Closet(s)
- Flooring: LVT/LVP, Carpet, Tile
- Basement: None
Interior area
- Total structure area: 2,256
- Total interior livable area: 2,256 sqft
Property
Parking
- Total spaces: 2
- Parking features: Concrete, Garage Door Opener, Garage
- Attached garage spaces: 2
Features
- Levels: Two
- Patio & porch: Covered, Deck, Front Porch
- Fencing: Back Yard
- Has view: Yes
- View description: See Remarks
- Frontage type: See Remarks
Lot
- Size: 0.38 Acres
- Dimensions: 214 x 159 x 137 x 80
- Features: Interior Lot
Details
- Parcel number: 039597 0098 04
- Zoning: RA-20R
- Special conditions: Standard
Construction
Type & style
- Home type: SingleFamily
- Property subtype: Single Family Residence
Materials
- Brick Veneer, Vinyl Siding, Wood Frame
- Foundation: Crawl Space
- Roof: Architectural Shingle
Condition
- New construction: No
- Year built: 2007
Utilities & green energy
- Sewer: County Sewer
- Water: County Water
- Utilities for property: Sewer Connected, Water Connected
Community & HOA
Community
- Subdivision: Westridge
HOA
- Has HOA: No
Location
- Region: Sanford
Financial & listing details
- Price per square foot: $137/sqft
- Tax assessed value: $222,192
- Annual tax amount: $1,664
- Date on market: 1/30/2026
- Cumulative days on market: 16 days
- Listing agreement: Exclusive Right To Sell
- Listing terms: Cash,Conventional,FHA,USDA Loan,VA Loan
- Road surface type: Paved
Price history
| Date | Event | Price |
|---|---|---|
| 3/20/2026 | Sold | $310,000$137/sqft |
Source:  Hive MLS #100552053 Report a problem Hive MLS #100552053 Report a problem | ||
| 2/15/2026 | Pending sale | $310,000$137/sqft |
Source:  LPRMLS #756235 Report a problem LPRMLS #756235 Report a problem | ||
| 1/30/2026 | Listed for sale | $310,000+47.7%$137/sqft |
Source: LPRMLS #756235 Report a problem | ||
| 5/6/2020 | Sold | $209,900$93/sqft |
Source:  LPRMLS #629235 Report a problem LPRMLS #629235 Report a problem | ||
| 3/27/2020 | Pending sale | $209,900$93/sqft |
Source: FATHOM REALTY NC LLC. #629235 Report a problem | ||
| 3/21/2020 | Listed for sale | $209,900+14.1%$93/sqft |
Source: FATHOM REALTY NC LLC. #629235 Report a problem | ||
| 12/17/2015 | Listing removed | $183,900$82/sqft |
Source: Owner Report a problem | ||
| 10/19/2015 | Price change | $183,900+5.1%$82/sqft |
Source: Owner Report a problem | ||
| 7/20/2015 | Price change | $175,000-2.7%$78/sqft |
Source: Owner Report a problem | ||
| 12/9/2014 | Price change | $179,900-2.8%$80/sqft |
Source: Owner Report a problem | ||
| 8/27/2014 | Price change | $185,000-7.5%$82/sqft |
Source: RE/MAX Signature Realty II #431399 Report a problem | ||
| 4/16/2014 | Listed for sale | $199,900-2.4%$89/sqft |
Source: RE/MAX Premier Properties #422823 Report a problem | ||
| 1/6/2012 | Listing removed | $204,900$91/sqft |
Source: RE/MAX Homeowners LTD Report a problem | ||
| 11/7/2011 | Listed for sale | $204,900$91/sqft |
Source: RE/MAX Homeowners LTD Report a problem | ||
Public tax history
| Year | Property taxes | Tax assessment |
|---|---|---|
| 2015 | $1,387 -19.1% | $201,820 |
| 2014 | $1,715 | $201,820 |
| 2013 | $1,715 +28.7% | $201,820 |
| 2012 | $1,332 -20.4% | $201,820 |
| 2011 | $1,675 +1.5% | $201,820 |
| 2010 | $1,649 | $201,820 |
| 2009 | $1,649 +28.5% | $201,820 +31.2% |
| 2008 | $1,284 +870.3% | $153,870 +754.8% |
| 2007 | $132 | $18,000 |
Find assessor info on the county website
Neighborhood: Barbecue
Nearby homes
- $310,0003 bd3 ba2.2k sqft54 Carter Dr, Sanford, NC 27330Sold

- $326,5003 bd2 ba2.2k sqft38 Carter Dr, Sanford, NC 27332Off Market
- $300,6003 bd3 ba1.9k sqft70 Carter Dr, Sanford, NC 27332Off Market
- $194,7703 bd3 ba2.4k sqft24 Carter Dr, Sanford, NC 27332Off Market

- $330,0003 bd3 ba2.2k sqft24 Carter Dr, Sanford, NC 27330Sold
- $330,7004 bd3 ba2.4k sqft16 Reece Dr, Sanford, NC 27332Off Market
- $45,0000.34 Acres92 Carter Dr, Sanford, NC 27332Lot/Land
- $18,3330.34 Acres92 Carter Dr #6, Sanford, NC 27332Sold
Nearby schools
GreatSchools rating
- 6/10Benhaven ElementaryGrades: PK-5Distance: 1.4 mi
- 6/10Highland MiddleGrades: 6-8Distance: 2.2 mi
- 3/10Western Harnett HighGrades: 9-12Distance: 4.4 mi
Schools provided by the listing agent
- Elementary: Benhaven Elementary
- Middle: Highland Middle School
- High: Western Harnett High School
Source: Hive MLS. This data may not be complete. We recommend contacting the local school district to confirm school assignments for this home.


Get pre-qualified for a loan
At Zillow Home Loans, we can pre-qualify you in as little as 5 minutes with no impact to your credit score.An equal housing lender. NMLS #10287.
Sell for more on Zillow
Get a Zillow Showcase℠ listing at no additional cost and you could sell for .
$307,600
2% more
+$6,152
With Zillow Showcase(estimated)
$313,752
- North Carolina
- Harnett County
- Sanford
- 27332
- Barbecue
- 54 Carter Drive
Nearby cities
Nearby neighborhoods
Nearby zip codes
Other Sanford Topics
