Skip main navigation
Pending
  • $389,900

    54 Cary St, Buffalo, NY 14201

    2beds
    981sqft
    Loading
    Single Family Residence
    Built in 1983
    3,672 Square Feet Lot
    $-- Zestimate®
    $397/sqft
    $-- HOA

    What's special

    Cozy gas fireplaceAbundant natural lightFirst-floor half bathAttached garageTwo spacious bedroomsBeautifully maintained brick colonialStainless steel appliances
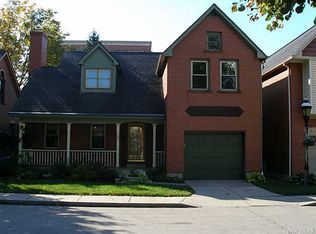
    Rare Cary Street gem in the heart of Buffalo! This beautifully maintained brick Colonial blends timeless character with modern updates just steps from downtown, the Theater District, waterfront, and Medical Campus. The open-concept main living area features soaring cathedral ceilings, gleaming hardwood floors, abundant natural light, and a cozy gas fireplace. The updated eat-in kitchen offers granite countertops, stainless steel appliances, custom cabinetry, and direct access to the private backyard and deck—perfect for entertaining. Upstairs, you'll find two spacious bedrooms, including a primary bedroom with a custom walk-in closet, a versatile loft ideal for a home office or den, and a beautifully renovated full bath. An attached garage, first-floor half bath, and numerous updates throughout complete this exceptional home. A rare opportunity to enjoy low-maintenance city living with style, space, and an unbeatable location.
    39 days
    |
    227
    |
    5
    |

    Zillow last checked:

    Listing updated:

    Listed by:

    REMAX North 716-633-1111,

    Shufen Judy Lee 716-533-3773

    Source: NYSAMLSs,MLS#: B1686848MLS LogoOriginating MLS: Buffalo

      Facts & features

      Interior

      Bedrooms & bathrooms
      • Bedrooms: 2
      • Bathrooms: 2
      • Full bathrooms: 1
      • 1/2 bathrooms: 1
      • Main level bathrooms: 1
      Bedroom 1
      • Level: Second
      • Dimensions: 16.00 x 12.00
      Bedroom 2
      • Level: Second
      • Dimensions: 10.00 x 12.00
      Dining room
      • Level: First
      • Dimensions: 14.00 x 11.00
      Kitchen
      • Level: First
      • Dimensions: 12.00 x 14.00
      Living room
      • Level: First
      • Dimensions: 11.00 x 14.00
      Loft
      • Level: Second
      • Dimensions: 14.00 x 11.00
      Heating
      • Gas, Forced Air
      Cooling
      • Central Air
      Appliances
      • Included: Dryer, Dishwasher, Gas Oven, Gas Range, Gas Water Heater, Microwave, Washer
      • Laundry: In Basement
      Features
      • Ceiling Fan(s), Cathedral Ceiling(s), Country Kitchen, Living/Dining Room, Pantry, Solid Surface Counters, Skylights, Loft
      • Flooring: Ceramic Tile, Hardwood, Varies
      • Windows: Leaded Glass, Skylight(s)
      • Basement: Full,Sump Pump
      • Number of fireplaces: 1
      Interior area
      • Total structure area: 981
      • Total interior livable area: 981 sqft

      Property

      Parking
      • Total spaces: 1
      • Parking features: Attached, Garage, Garage Door Opener
      • Attached garage spaces: 1
      Features
      • Levels: Two
      • Stories: 2
      • Patio & porch: Deck
      • Exterior features: Concrete Driveway, Deck, Fully Fenced
      • Fencing: Full
      Lot
      • Size: 3,672 Square Feet
      • Dimensions: 34 x 108
      • Features: Near Public Transit, Rectangular, Rectangular Lot, Residential Lot
      Details
      • Additional structures: Shed(s), Storage
      • Parcel number: 1402001113700006056000
      • Special conditions: Standard

      Construction

      Type & style
      • Home type: SingleFamily
      • Architectural style: Two Story
      • Property subtype: Single Family Residence
      Materials
      • Brick, Vinyl Siding, Copper Plumbing
      • Foundation: Poured
      • Roof: Asphalt,Architectural,Shingle
      Condition
      • Resale
      • Year built: 1983

      Utilities & green energy

      • Electric: Circuit Breakers
      • Sewer: Connected
      • Water: Connected, Public
      • Utilities for property: Electricity Connected, High Speed Internet Available, Sewer Connected, Water Connected

      Community & HOA

      Community
      • Subdivision: Prospect Place Ph 2
      Location
      • Region: Buffalo

      Financial & listing details

      • Price per square foot: $397/sqft
      • Tax assessed value: $371,000
      • Annual tax amount: $3,642
      • Date on market: 6/4/2026
      • Cumulative days on market: 35 days
      • Listing terms: Cash,Conventional,FHA,VA Loan

        Estimated market value

        Not available

        Estimated sales range

        Not available

        $1,668/mo

        Price history

        DateEventPrice
        6/11/2026Pending sale$389,900$397/sqft
        Source: NYSAMLSs #B1686848 Report a problem
        6/4/2026Listed for sale$389,900+4.4%$397/sqft
        Source: NYSAMLSs #B1686848 Report a problem
        12/28/2023Sold$373,500+1.2%$381/sqft
        Source: NYSAMLSs #B1502091 Report a problem
        10/20/2023Pending sale$369,000$376/sqft
        Source: NYSAMLSs #B1502091 Report a problem
        10/4/2023Listed for sale$369,000+19%$376/sqft
        Source: NYSAMLSs #B1502091 Report a problem
        10/4/2016Sold$310,000+10.7%$316/sqft
        Source: Public Record Report a problem
        1/30/2015Sold$280,000+24.4%$285/sqft
        Source: Public Record Report a problem
        5/1/2014Sold$225,000-13.4%$229/sqft
        Source: NYSAMLSs #B443579 Report a problem
        1/7/2014Listed for sale$259,900+275.8%$265/sqft
        Source: Hunt Real Estate ERA #b443579 Report a problem
        12/4/2008Sold$69,156$70/sqft
        Source: Public Record Report a problem

        Public tax history

        YearProperty taxesTax assessment
        2025-- $371,000 +15.9%
        2024-- $320,000
        2023-- $320,000
        2022-- $320,000
        2021-- $320,000
        2020-- $320,000 +220.3%
        2019-- $99,900
        2018-- $99,900
        2017$2,546 +328.4%$99,900
        2016$594 $99,900
        2015-- $99,900
        2014-- $99,900
        2013-- $99,900
        2012-- $99,900
        2011-- $99,900
        2010-- $99,900
        2009-- $99,900
        2008-- $99,900
        2007-- $99,900
        2006-- $99,900
        2005-- $99,900 +33.4%
        2004-- $74,900
        2003-- $74,900
        2002-- $74,900
        2001-- $74,900 -25.1%
        2000-- $100,000
        Find assessor info on the county website

        Monthly payment

        Estimated monthly payment$1,822
        All calculations are estimates and provided by Zillow, Inc. for informational purposes only. Actual amounts may vary.
        HOA fees may include property taxes on listings classified as Co-Ops. Contact the listing agent and/or owner for fee details.
        Mortgage interest rates are dependent on a number of factors, including credit score, down payment, and repayment length. Interest rate data provided by Zillow Group Marketplace, Inc. as of 1/1/1970 from various mortgage lenders with which we have lead or other similar arrangements; the Estimated Payment is an average of those rates.
        See how much you could borrow to make a competitive offer.

        Climate risks

        Neighborhood: Columbus

        Getting around

        95 / 100
        Walker's Paradise
        64 / 100
        Good Transit
        87 / 100
        Very Bikeable

        Nearby schools

        GreatSchools rating
        Schools provided by the listing agent
        • District: Buffalo

        Source: NYSAMLSs. This data may not be complete. We recommend contacting the local school district to confirm school assignments for this home.

        A local agent can set up tours, give advice and negotiate with sellers.

        Browse local experts

        Similar homes