What an Opportunity Price Improvement of 50,000. New Price is $1,350,000. Fantastic Waterfront 4 Bedroom Ensuite Home in Tarpon Springs. Open Water Views overlooking Whitcomb Bayou with DIRECT GULF ACCESS. PRIVATE BOAT DOCK with 7000 LB LIFT, equipped with electric and water allow you to be in the Gulf of Mexico in minutes to enjoy what makes Florida Special. NEW ROOF in 2024. This is the Perfect Florida Home designed with Large Front and Back Porches which provide constant breezes and Beautiful Views. This ELEVATED HOME was built in 2002 and had no Insurance or Flood Claims through the recent storms with It's Living Space staying High and Dry. This home has a PRIVATE ELEVATOR providing easy access from 4 PLUS CAR GARAGE to First Floor Living area. Garage has 1720 sq ft so plenty of room for CARS, Motorcycles, Kayaks or extra toys. First Floor Living Space has an Open Floor Plan with a Great Room with Engineered Hardwood Floors, Cathedral Ceilings, Woodburning Fireplace and Custom Built-in Shelves. The Eat-in Kitchen was recently Updated with New White Wood Cabinets equipped with pull outs and Quartz Countertops. 4 Bedrooms EACH with an ENSUITE BATHROOM have all been Updated with New Vanities and Quartz Countertops. In addition to 2 Private baths the first floor has a half bath for guests. Upper level has two more bedrooms again each has an ENSUITE BATH and also Loft Area for a Computer or gaming area. Plantation Shutters and Hunter Douglas Silhoutte shades and Luminette Sheer Panels. Great Room Opens to the Enormous Back Porch with Open Water views and Plenty of space for entertaining. Private Fenced Backyard has Private Pebble tec Self Cleaning Swimming Pool. In Wall Pest system Protects against termites and Home is under warranty. This home is located on one of the most Charming and sought after streets in Tarpon Springs. Central Ct is a Cul-de-sac ideally located between Spring and Whitcomb Bayous . with many impressive homes and easy walking distance to Spring Bayou to see the Manatees, Craig Park for the Art Shows and Festivals, Downtown Tarpon Springs with the Cute Shops and Wonderful Restaurants , Bars and Breweries. as well as walking distance to the World Famous Sponge Docks for Fresh Seafood. and Entertainment. Walk to the Public Library or Bike to the Pinellas Trail all easily accessible or Jump on the Jolly Trolly to Dunedin, Palm Harbor or Clearwater Beach. Tarpon Springs has it's own Sandy Beach at Fred Howard Park just minutes away. Updates Galore * NEW 30 YEAR SHINGLE ROOF, 2024 *NEW FRONT AND BACK STAIRS 2025,NEW KITCHEN 2021, UPDATED PRIMARY MASTER BATH 2021 * NEW QUARTZ COUNTERTOPS AND VANITIES 3 BATHS 2024,NEW WATER HEATER 2024, NEW GARAGE DOOR 2024, NEW PORCH CEILING FANS 2024 * NEW PAVER DRIVEWAY INSTALLED 2022 * New Pool Pump 2023 * New Stove and Microwave 2021, New Refrigerator 2019. Flood Insurance $617/year assumable by the New Owners. NO HOA Fee but on a Beautiful Street.
Sold for $1,235,000
$1,235,000
54 CENTRAL COURT, TARPON SPRINGS, FL 34689
4beds
2,611sqft
Single Family Residence
Built in 2002
0.26 Acres Lot
$1,196,300 Zestimate®
$473/sqft
$4,357 Estimated rent
Home value
$1,196,300
$1.08M - $1.33M
$4,357/mo
Zestimate® history
Owner options
List your home for rent
$4,357/mo
Rent Zestimate®
Find your next renter with Zillow Rental Manager. Plus, with online applications, you can quickly screen prospective tenants – for free.
$4,357/mo
Rent Zestimate®
Refinance and save
$7,084/mo
Est. payment
Refinancing to a lower rate could help reduce your monthly payments and save thousands over the life of the loan.
$7,084/mo
Est. payment
Explore your selling options
Work with a Zillow partner agent
Leverage their expertise and Zillow's premium Showcase listings to get your home seen by more buyers.
Get startedList with your own agent
Get your home in front of millions of buyers by listing it on Zillow.
Learn how to do itSell it yourself
Take full control of how buyers see your home on Zillow by listing For Sale by Owner (FSBO).
List your homeWhat's special
Direct gulf accessPrivate boat dockElevated homeNew roofPrivate elevatorQuartz countertopsCustom built-in shelves
Zillow last checked:
Listing updated:
Listed by:
Marianne Hart 727-647-7634,
CHARLES RUTENBERG REALTY INC 727-538-9200
Bought with:
Michael Lauer, 3045875
FUTURE HOME REALTY INC
Source: Stellar MLS,MLS#: TB8347551 Originating MLS: Suncoast Tampa
Originating MLS: Suncoast Tampa
Facts & features
Interior
Bedrooms & bathrooms
- Bedrooms: 4
- Bathrooms: 5
- Full bathrooms: 4
- 1/2 bathrooms: 1
Rooms
- Room types: Great Room, Utility Room, Loft
Primary bedroom
- Features: Ceiling Fan(s), En Suite Bathroom, Stone Counters, Tub with Separate Shower Stall, Walk-In Closet(s)
- Level: First
- Area: 252 Square Feet
- Dimensions: 18x14
Bedroom 2
- Features: Ceiling Fan(s), En Suite Bathroom, Shower No Tub, Stone Counters, Built-in Closet
- Level: First
- Area: 120 Square Feet
- Dimensions: 12x10
Bedroom 3
- Features: Ceiling Fan(s), En Suite Bathroom, Stone Counters, Tub With Shower, Built-in Closet
- Level: Second
- Area: 192 Square Feet
- Dimensions: 16x12
Bedroom 4
- Features: Ceiling Fan(s), En Suite Bathroom, Stone Counters, Tub With Shower, Built-in Closet
- Level: Second
- Area: 168 Square Feet
- Dimensions: 14x12
Great room
- Features: Built-In Shelving, Ceiling Fan(s)
- Level: First
- Area: 675 Square Feet
- Dimensions: 27x25
Kitchen
- Features: Breakfast Bar, Pantry, Stone Counters
- Level: First
- Area: 208 Square Feet
- Dimensions: 16x13
Loft
- Level: Second
- Area: 63 Square Feet
- Dimensions: 9x7
Heating
- Central, Electric
Cooling
- Central Air, Zoned
Appliances
- Included: Dishwasher, Disposal, Dryer, Electric Water Heater, Microwave, Range, Refrigerator, Washer
- Laundry: Inside
Features
- Accessibility Features, Cathedral Ceiling(s), Ceiling Fan(s), Eating Space In Kitchen, High Ceilings, In Wall Pest System, Living Room/Dining Room Combo, Open Floorplan, Primary Bedroom Main Floor, Solid Surface Counters, Solid Wood Cabinets, Stone Counters, Thermostat, Walk-In Closet(s)
- Flooring: Carpet, Ceramic Tile, Engineered Hardwood
- Doors: Sliding Doors
- Windows: Window Treatments
- Has fireplace: Yes
- Fireplace features: Family Room, Wood Burning
Interior area
- Total structure area: 5,583
- Total interior livable area: 2,611 sqft
Property
Parking
- Total spaces: 4
- Parking features: Garage Door Opener, Oversized
- Attached garage spaces: 4
Accessibility
- Accessibility features: Accessible Elevator Installed, Accessible Full Bath, Accessible Kitchen, Central Living Area
Features
- Levels: Two
- Stories: 2
- Patio & porch: Covered, Deck, Front Porch, Patio, Rear Porch, Side Porch
- Exterior features: Balcony, Irrigation System, Lighting, Sprinkler Metered
- Has private pool: Yes
- Pool features: Auto Cleaner, In Ground, Lighting
- Fencing: Vinyl
- Has view: Yes
- View description: Water, Bayou
- Has water view: Yes
- Water view: Water,Bayou
- Waterfront features: Waterfront, Bayou, Canal - Saltwater, Bayou Access, Gulf/Ocean Access, Lift
Lot
- Size: 0.26 Acres
- Dimensions: 60 x 201
- Features: Cul-De-Sac, City Lot, Street Dead-End
- Residential vegetation: Mature Landscaping, Trees/Landscaped
Details
- Parcel number: 122715937080000120
- Special conditions: None
Construction
Type & style
- Home type: SingleFamily
- Architectural style: Coastal,Key West
- Property subtype: Single Family Residence
Materials
- Block, Vinyl Siding, Wood Frame
- Foundation: Slab
- Roof: Shingle
Condition
- New construction: No
- Year built: 2002
Utilities & green energy
- Sewer: Public Sewer
- Water: Public
- Utilities for property: Cable Connected, Electricity Connected, Fire Hydrant, Public, Sewer Connected, Sprinkler Meter, Street Lights, Water Connected
Community & HOA
Community
- Features: Fishing, Public Boat Ramp, Water Access, Waterfront
- Security: Security Lights, Smoke Detector(s)
- Pet fee: $0 monthly
- Subdivision: VAN WINKLES SUB
HOA
- Has HOA: No
Location
- Region: Tarpon Springs
Financial & listing details
- Price per square foot: $473/sqft
- Tax assessed value: $1,050,215
- Annual tax amount: $9,107
- Date on market: 2/18/2025
- Cumulative days on market: 57 days
- Listing terms: Cash,Conventional,VA Loan
- Ownership: Fee Simple
- Total actual rent: 0
- Electric utility on property: Yes
- Road surface type: Paved, Asphalt
Price history
| Date | Event | Price |
|---|---|---|
| 5/28/2025 | Sold | $1,235,000-8.5%$473/sqft |
Source:  Stellar MLS #TB8347551 Report a problem Stellar MLS #TB8347551 Report a problem | ||
| 4/17/2025 | Pending sale | $1,350,000$517/sqft |
Source: Stellar MLS #TB8347551 Report a problem | ||
| 4/9/2025 | Price change | $1,350,000-3.5%$517/sqft |
Source: Stellar MLS #TB8347551 Report a problem | ||
| 2/18/2025 | Listed for sale | $1,399,000+951.9%$536/sqft |
Source: Stellar MLS #TB8347551 Report a problem | ||
| 6/11/1999 | Sold | $133,000$51/sqft |
Source: Public Record Report a problem | ||
Public tax history
| Year | Property taxes | Tax assessment |
|---|---|---|
| 2025 | $9,599 +5.4% | $551,723 +2.9% |
| 2024 | $9,107 +1.5% | $536,174 +3% |
| 2023 | $8,977 +2.6% | $520,557 +3% |
| 2022 | $8,746 -1.2% | $505,395 +3% |
| 2021 | $8,856 +0.2% | $490,675 +1.4% |
| 2020 | $8,839 +1.6% | $483,900 +2.3% |
| 2019 | $8,698 | $473,021 +1.9% |
| 2018 | $8,698 +1% | $464,201 +2.1% |
| 2017 | $8,610 +1.5% | $454,653 +2.1% |
| 2016 | $8,479 -1.6% | $445,302 +0.7% |
| 2015 | $8,614 +0.5% | $442,207 +0.8% |
| 2014 | $8,574 -13.1% | $438,697 -11.1% |
| 2013 | $9,864 +1.3% | $493,453 +1.2% |
| 2012 | $9,734 | $487,525 -1.7% |
| 2011 | -- | $496,002 -0.3% |
| 2010 | -- | $497,576 +2.7% |
| 2009 | -- | $484,495 +0.1% |
| 2008 | $8,971 | $484,011 +3% |
| 2007 | -- | $469,914 +1.6% |
| 2005 | -- | $462,400 +7% |
| 2004 | $9,024 -1.4% | $432,200 -0.8% |
| 2003 | $9,154 +237.6% | $435,900 +229.2% |
| 2002 | $2,712 | $132,400 +10.1% |
| 2001 | $2,712 +35.8% | $120,300 +35.2% |
| 2000 | $1,997 | $89,000 |
Find assessor info on the county website
Neighborhood: 34689
Nearby homes
- $2,399,9004 bd5 ba3.8k sqft62 Central Ct, Tarpon Springs, FL 34689For Sale
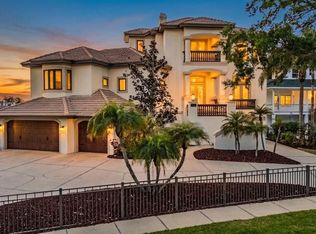
- $1,970,2003 bd2 ba2.5k sqft44 Central Ct, Tarpon Springs, FL 34689Off Market

- $892,0003 bd4 ba2.8k sqft40 Central Ct, Tarpon Springs, FL 34689Off Market
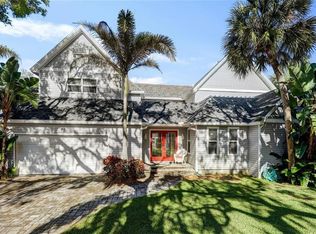
- $1,256,0004 bd4 ba3.4k sqft49 Central Ct, Tarpon Springs, FL 34689Off Market

- $1,229,2003 bd2 ba2.1k sqft51 Central Ct, Tarpon Springs, FL 34689Off Market
- $1,112,7004 bd4 ba2.7k sqft45 Central Ct, Tarpon Springs, FL 34689Off Market
- $791,9005 bd3 ba2.7k sqft45 Central Court, Tarpon Springs, FL 34689Off Market
- $2,740,700-- bd5 ba3.2k sqft57 Central Ct, Tarpon Springs, FL 34689Off Market
Nearby schools
GreatSchools rating
- 7/10Tarpon Springs Elementary SchoolGrades: PK-5Distance: 0.9 mi
- 5/10Tarpon Springs Middle SchoolGrades: 6-8Distance: 1.1 mi
- 5/10Tarpon Springs High SchoolGrades: PK,9-12Distance: 1 mi
Schools provided by the listing agent
- Elementary: Sunset Hills Elementary-PN
- Middle: Tarpon Springs Middle-PN
- High: Tarpon Springs High-PN
Source: Stellar MLS. This data may not be complete. We recommend contacting the local school district to confirm school assignments for this home.
Get a cash offer in 3 minutes
Find out how much your home could sell for in as little as 3 minutes with a no-obligation cash offer.
Estimated market value
$1,196,300
Get a cash offer in 3 minutes
Find out how much your home could sell for in as little as 3 minutes with a no-obligation cash offer.
Estimated market value
$1,196,300
- Florida
- Pinellas County
- Tarpon Springs
- 34689
- 54 CENTRAL COURT
