Large open concept move in ready home w/ so many updates. Starting w/ an incredible newly renovated kitchen featuring all the "bells and whistles" Upgraded LG SS appliances, oversized quartz countertops w/ so much hidden storage under. Stylish tile backsplash.Living/dining rooms w/cath ceiling and recess lights plus beautiful hickory flooring.Newly remodeled bath w/ marble tile.Master bdrm w/ dbl closets and cathedral ceiling. Plus 2 additional spacious bedrooms.Hugh family room plus bonus room and 3/4 bath on lower level. Perfect for a guest suite.NO CONDO FEE New 12 x 16 composite deck overlooking private, level fenced in yard. 2 car garage w additional storage area. Generator hook up. Prime location minutes to RTE 3, shopping, restaurants,entertainment, schools, golf, transportation and so much more. There will only be one showing this Sunday may 26 from 11:30 till 1:30 due to the exciting arrival of TRIPLETS!! So make your plan now to come visit your new home Sunday.
Sold for $473,000
$473,000
54 Central St #54, Hudson, NH 03051
3beds
1,735sqft
Condex
Built in 1989
10,454 Square Feet Lot
$508,700 Zestimate®
$273/sqft
$3,140 Estimated rent
Home value
$508,700
$483,000 - $534,000
$3,140/mo
Zestimate® history
Owner options
List your home for rent
$3,140/mo
Rent Zestimate®
Find your next renter with Zillow Rental Manager. Plus, with online applications, you can quickly screen prospective tenants – for free.
$3,140/mo
Rent Zestimate®
Refinance and save
$3,342/mo
Est. payment
Refinancing to a lower rate could help reduce your monthly payments and save thousands over the life of the loan.
$3,342/mo
Est. payment
Explore your selling options
Work with a Zillow partner agent
Leverage their expertise and Zillow's premium Showcase listings to get your home seen by more buyers.
Get startedList with your own agent
Get your home in front of millions of buyers by listing it on Zillow.
Learn how to do itSell it yourself
Take full control of how buyers see your home on Zillow by listing For Sale by Owner (FSBO).
List your homeWhat's special
Zillow last checked:
Listing updated:
Listed by:
Maryanne Alexander 978-996-8443,
Keller Williams Realty 978-475-2111
Bought with:
Robert Weisenbloom
American STAR Realty Group
Source: MLS PIN,MLS#: 73240677
Facts & features
Interior
Bedrooms & bathrooms
- Bedrooms: 3
- Bathrooms: 2
- Full bathrooms: 2
- Main level bathrooms: 1
Primary bedroom
- Features: Cathedral Ceiling(s), Closet
- Level: First
- Area: 151.86
- Dimensions: 11.83 x 12.83
Bedroom 2
- Level: First
- Area: 167.52
- Dimensions: 15.58 x 10.75
Bedroom 3
- Level: First
- Area: 111.08
- Dimensions: 10.33 x 10.75
Bathroom 1
- Features: Bathroom - Full, Flooring - Marble, Countertops - Stone/Granite/Solid, Remodeled
- Level: Main,First
Bathroom 2
- Features: Bathroom - 3/4
- Level: Basement
Dining room
- Features: Cathedral Ceiling(s), Balcony / Deck, Deck - Exterior, Exterior Access, Open Floorplan, Recessed Lighting, Remodeled, Flooring - Engineered Hardwood
- Level: Main,First
- Area: 226.17
- Dimensions: 11.5 x 19.67
Family room
- Level: Basement
- Area: 236.63
- Dimensions: 12.08 x 19.58
Kitchen
- Features: Flooring - Hardwood, Countertops - Stone/Granite/Solid, Countertops - Upgraded, Breakfast Bar / Nook, Cabinets - Upgraded, Open Floorplan, Remodeled, Stainless Steel Appliances, Gas Stove, Flooring - Engineered Hardwood
- Level: Main,First
- Area: 112.54
- Dimensions: 12.17 x 9.25
Living room
- Features: Cathedral Ceiling(s), Balcony / Deck, Deck - Exterior, Exterior Access, Open Floorplan, Recessed Lighting, Remodeled, Flooring - Engineered Hardwood
- Level: Main,First
- Area: 165.54
- Dimensions: 11.42 x 14.5
Heating
- Baseboard, Natural Gas
Cooling
- None
Appliances
- Included: Range, Dishwasher, Microwave, Refrigerator, Washer, Dryer
- Laundry: In Basement, In Unit, Washer Hookup
Features
- Bonus Room, Game Room
- Flooring: Tile, Carpet, Hardwood, Wood Laminate
- Has basement: Yes
- Has fireplace: No
Interior area
- Total structure area: 1,735
- Total interior livable area: 1,735 sqft
Property
Parking
- Total spaces: 4
- Parking features: Attached, Garage Door Opener, Storage, Off Street, Paved
- Attached garage spaces: 2
- Uncovered spaces: 2
Features
- Patio & porch: Deck - Composite
- Exterior features: Deck - Composite, Fenced Yard, Rain Gutters
- Fencing: Fenced
Lot
- Size: 10,454 Square Feet
Details
- Parcel number: 661725
- Zoning: 9623
Construction
Type & style
- Home type: SingleFamily
- Architectural style: Other (See Remarks)
- Property subtype: Condex
Materials
- Frame
- Roof: Shingle
Condition
- Year built: 1989
Utilities & green energy
- Electric: Circuit Breakers
- Sewer: Public Sewer
- Water: Public
- Utilities for property: for Gas Range, for Gas Oven, Washer Hookup
Community & HOA
Community
- Features: Public Transportation, Shopping, Park, Walk/Jog Trails, Golf, Highway Access, Public School, Other
Location
- Region: Hudson
Financial & listing details
- Price per square foot: $273/sqft
- Annual tax amount: $4,895
- Date on market: 1/17/2026
Price history
| Date | Event | Price |
|---|---|---|
| 7/17/2024 | Sold | $473,000-1.3%$273/sqft |
Source: MLS PIN #73240677 Report a problem | ||
| 5/20/2024 | Listed for sale | $479,000+133.8%$276/sqft |
Source: MLS PIN #73240677 Report a problem | ||
| 6/12/2016 | Listing removed | $204,900$118/sqft |
Source: Keller Williams Realty/NH #4468662 Report a problem | ||
| 1/28/2016 | Pending sale | $204,900$118/sqft |
Source: Keller Williams Realty/NH #4468662 Report a problem | ||
| 1/27/2016 | Listed for sale | $204,900$118/sqft |
Source: Keller Williams Realty/NH #4468662 Report a problem | ||
Public tax history
Tax history is unavailable.
Find assessor info on the county website
Neighborhood: 03051
Nearby homes
- $448,3003 bd2 ba1.3k sqft56 Central St, Hudson, NH 03051Off Market
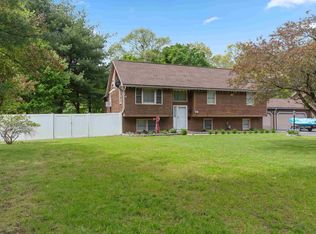
- $473,0003 bd2 ba1.7k sqft54 Central St, Hudson, NH 03051Sold
- $751,1004 bd3 ba2.3k sqft60 Central St, Hudson, NH 03051Off Market
- $457,0003 bd2 ba1.6k sqft62 Central St, Hudson, NH 03051Sold
- $630,1005 bd3 ba2.7k sqft38 Library St, Hudson, NH 03051Off Market
- $418,5003 bd1 ba1.1k sqft64 Central St, Hudson, NH 03051Off Market
- $647,0003 bd2 ba1.8k sqft59 Central St, Hudson, NH 03051Off Market
- $503,8003 bd3 ba-- sqft39 Library St, Hudson, NH 03051Off Market
Nearby schools
GreatSchools rating
- NADr. H. O. Smith Elementary SchoolGrades: 1Distance: 0.2 mi
- 5/10Hudson Memorial SchoolGrades: 6-8Distance: 0.5 mi
- 1/10Alvirne High SchoolGrades: 9-12Distance: 2.2 mi
Schools provided by the listing agent
- Elementary: Dr. H. O. Smith
- Middle: Hudson Memorial
- High: Alvirne
Source: MLS PIN. This data may not be complete. We recommend contacting the local school district to confirm school assignments for this home.
Get a cash offer in 3 minutes
Find out how much your home could sell for in as little as 3 minutes with a no-obligation cash offer.
Estimated market value
$508,700
Get a cash offer in 3 minutes
Find out how much your home could sell for in as little as 3 minutes with a no-obligation cash offer.
Estimated market value
$508,700
- New Hampshire
- Hillsborough County
- Hudson
- 03051
- 54 Central St Unit 54
