Lake Life Meets Garden Paradise @ 54 Chablis RoadTucked into a tranquil, lake-loving community, this fairytale water view retreat is your ticket to lakeside living w/ a nature-loving twist! From hummingbird watching to harvesting fresh veggies, this one-of-a-kind property blends lake life, serenity, style & play--complete w/ a coveted boat slip option just a short golf cart ride away.Property Highlights:Beautifully maintained 4 bed / 3 bath home w/ nearly 3,000 sq ft of quality craftsmanship by Morelock-Ross with everything you need on one level including owners suite & laundryWarm, welcoming interiors w/ oversized windows that flood the main living area w/ natural light & frame endless lake viewsRich engineered hardwoods, vaulted ceilings & floor-to-ceiling stone propane fireplaceHome chef's kitchen w/ granite counters, custom shaker cabinetry, stainless appliances, center island & ample prep/storage spaceMain level offers 3 beds & 2 baths, including a bright, airy owner's suite w/custom ensuite & his/hers walk-in closets.Seamless indoor/outdoor living w/covered front deck showcasing year-round lake views & peaceful covered back deck overlooking mature hardwoods & flowering bushesNew black stainless appliances, Culligan water softener & reverse osmosis systemExpansive lower-level family/entertaining space w/ add'l bed, full bath, generous unfinished storage spaceOutdoor Features:Oversized ~1 acre lot w/room to build a shop! Flower & veggie gardens, hummingbird haven & abundant wildlife--your own nature retreat!Firepit area, sprinkler system, hardy board siding & low-maintenance landscapingRare chance to purchase 10x30 boat slip w/6,500lb hydrohoist lift & dock locker in protected cove nearbyPaved roads, underground utilities, community water/sewer & quick access to Branson, Eureka Springs & lakeside dining. This tranquil retreat offers room to roam & the lake life you've been dreaming of @54 Chablis Rd.
Closed
Price Unknown
54 Chablis Road, Lampe, MO 65681
4beds
2,806sqft
Single Family Residence
Built in 2020
1.04 Acres Lot
$673,200 Zestimate®
$--/sqft
$3,256 Estimated rent
Home value
$673,200
$532,000 - $848,000
$3,256/mo
Zestimate® history
Owner options
List your home for rent
$3,256/mo
Rent Zestimate®
Find your next renter with Zillow Rental Manager. Plus, with online applications, you can quickly screen prospective tenants – for free.
$3,256/mo
Rent Zestimate®
Refinance and save
$350/mo
Est. payment
Refinancing to a lower rate could help reduce your monthly payments and save thousands over the life of the loan.
$350/mo
Est. payment
Explore your selling options
Work with a Zillow partner agent
Leverage their expertise and Zillow's premium Showcase listings to get your home seen by more buyers.
Get startedList with your own agent
Get your home in front of millions of buyers by listing it on Zillow.
Learn how to do itSell it yourself
Take full control of how buyers see your home on Zillow by listing For Sale by Owner (FSBO).
List your homeWhat's special
Dock lockerLow-maintenance landscapingFloor-to-ceiling stone propane fireplaceEndless lake viewsCovered back deckCovered front deckHummingbird haven
Zillow last checked:
Listing updated:
Listed by:
Ann Ferguson 417-830-0175,
Keller Williams Tri-Lakes
Bought with:
Gayla Coonrod, 2005005006
ReeceNichols -Kimberling City
Source: SOMOMLS as distributed by MLS GRID,MLS#: 60300925
Facts & features
Interior
Bedrooms & bathrooms
- Bedrooms: 4
- Bathrooms: 3
- Full bathrooms: 3
Rooms
- Room types: Bedroom, Foyer, Pantry, Living Areas (2), Family Room, Master Bedroom
Primary bedroom
- Area: 177.96
- Dimensions: 14.83 x 12
Bedroom 2
- Area: 119.7
- Dimensions: 10.64 x 11.25
Bedroom 3
- Area: 146.81
- Dimensions: 11.08 x 13.25
Bedroom 4
- Area: 133.85
- Dimensions: 11.08 x 12.08
Primary bathroom
- Area: 153.19
- Dimensions: 14.83 x 10.33
Bathroom full
- Area: 80.66
- Dimensions: 11.25 x 7.17
Bathroom full
- Area: 47.19
- Dimensions: 5.5 x 8.58
Dining area
- Area: 282.15
- Dimensions: 13.5 x 20.9
Entry hall
- Area: 24
- Dimensions: 6 x 4
Entry hall
- Area: 49.34
- Dimensions: 8.58 x 5.75
Family room
- Description: Basement
- Area: 354.34
- Dimensions: 21.58 x 16.42
Family room
- Description: Basement
- Area: 529.18
- Dimensions: 21.75 x 24.33
Garage
- Area: 724.7
- Dimensions: 23.25 x 31.17
Kitchen
- Area: 119.63
- Dimensions: 7.25 x 16.5
Laundry
- Area: 41.28
- Dimensions: 7.08 x 5.83
Living room
- Area: 360.52
- Dimensions: 17.25 x 20.9
Living room
- Area: 1145.47
- Dimensions: 53.08 x 21.58
Other
- Description: Pantry
- Area: 17.24
- Dimensions: 4.42 x 3.9
Other
- Description: Closet
- Area: 105.8
- Dimensions: 10 x 10.58
Other
- Description: Walk-in closet
- Area: 27.64
- Dimensions: 4.9 x 5.64
Heating
- Heat Pump, Heat Pump Dual Fuel, Central, Fireplace(s), Electric, Propane
Cooling
- Central Air, Ceiling Fan(s)
Appliances
- Included: Dishwasher, Free-Standing Electric Oven, Microwave, Refrigerator, Electric Water Heater, Disposal
- Laundry: In Basement, W/D Hookup
Features
- High Speed Internet, Marble Counters, Granite Counters, Beamed Ceilings, Vaulted Ceiling(s), Walk-In Closet(s), Walk-in Shower
- Flooring: Carpet, Tile, Hardwood
- Windows: Double Pane Windows
- Basement: Walk-Out Access,Finished,Full
- Has fireplace: Yes
- Fireplace features: Living Room, Propane, Stone
Interior area
- Total structure area: 3,508
- Total interior livable area: 2,806 sqft
- Finished area above ground: 1,754
- Finished area below ground: 1,052
Property
Parking
- Total spaces: 3
- Parking features: Driveway, Storage, Paved, Oversized, Garage Faces Side
- Attached garage spaces: 3
- Has uncovered spaces: Yes
Features
- Levels: One
- Stories: 2
- Patio & porch: Covered, Front Porch, Deck
- Exterior features: Garden
- Has view: Yes
- View description: Lake, Water
- Has water view: Yes
- Water view: Lake,Water
Lot
- Size: 1.04 Acres
- Dimensions: 126.21 x 355.64 x 127.52 x 338.61
- Features: Landscaped, Level
Details
- Parcel number: 156.013000000035.035
Construction
Type & style
- Home type: SingleFamily
- Architectural style: Raised Ranch,Ranch
- Property subtype: Single Family Residence
Materials
- Wood Siding, Stone, Brick
- Roof: Composition
Condition
- Year built: 2020
Utilities & green energy
- Sewer: Community Sewer
- Water: Public
Community & HOA
Community
- Subdivision: Bread Tray Mountain Estates
HOA
- Services included: Common Area Maintenance
- HOA fee: $350 annually
Location
- Region: Lampe
Financial & listing details
- Tax assessed value: $100
- Annual tax amount: $3,585
- Date on market: 7/30/2025
- Listing terms: Cash,VA Loan,USDA/RD,FHA,Conventional
- Road surface type: Asphalt, Concrete
Price history
| Date | Event | Price |
|---|---|---|
| 1/7/2026 | Sold | -- |
Source:  SOMOMLS as distributed by MLS GRID #60300925 Report a problem SOMOMLS as distributed by MLS GRID #60300925 Report a problem | ||
| 11/16/2025 | Pending sale | $685,000$244/sqft |
Source: SOMOMLS as distributed by MLS GRID #60300925 Report a problem | ||
Public tax history
| Year | Property taxes | Tax assessment |
|---|---|---|
| 2025 | $5 +1.3% | $100 |
| 2024 | $5 +0.2% | $100 |
| 2023 | $5 +0.4% | $100 |
| 2022 | $4 -1.3% | $100 |
| 2021 | $5 -37.9% | $100 -37.5% |
| 2020 | $7 | $160 |
| 2019 | -- | $160 -5.9% |
| 2018 | -- | $170 |
| 2017 | $8 | $170 |
| 2016 | $8 +2.4% | $170 |
| 2015 | $8 -0.3% | $170 +6.3% |
| 2014 | $8 | $160 |
Find assessor info on the county website
Neighborhood: 65681
Nearby homes
- $690,2004 bd3 ba3.3k sqft34 Chablis Rd, Lampe, MO 65681Off Market
- $940,000-- bd-- ba3.4k sqft54 Chablis Rd, Lampe, MO 65681Off Market
- $724,3005 bd4 ba3.9k sqft69 Chablis Rd, Lampe, MO 65681Off Market
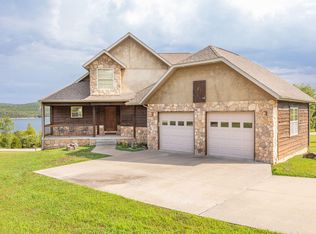
- $700,1003 bd2 ba-- sqft69 Chablis Rd, Lampe, MO 65681Off Market
- $--1 acre22 Merlot Cir, Lampe, MO 65681Sold
- $566,600-- bd-- ba2.6k sqft12 Chablis Rd, Lampe, MO 65681Off Market
- $87,400-- bd-- ba-- sqft35 Toby Cir, Lampe, MO 65681Off Market
- $717,7004 bd4 ba3.4k sqft16 Toby Cir, Nixa, MO 65681Off Market
Nearby schools
GreatSchools rating
- 9/10Blue Eye Elementary SchoolGrades: PK-4Distance: 8.8 mi
- 6/10Blue Eye Middle SchoolGrades: 5-8Distance: 8.8 mi
- 8/10Blue Eye High SchoolGrades: 9-12Distance: 9.2 mi
Schools provided by the listing agent
- Elementary: Blue Eye
- Middle: Blue Eye
- High: Blue Eye
Source: SOMOMLS as distributed by MLS GRID. This data may not be complete. We recommend contacting the local school district to confirm school assignments for this home.
Sell for more on Zillow
Get a Zillow Showcase℠ listing at no additional cost and you could sell for .
$673,200
2% more
+$13,464
With Zillow Showcase(estimated)
$686,664
Sell for more on Zillow
Get a Zillow Showcase℠ listing at no additional cost and you could sell for .
$673,200
2% more
+$13,464
With Zillow Showcase(estimated)
$686,664
- Missouri
- Stone County
- Lampe
- 65681
- 54 Chablis Road
