Skip main navigation
Closed
  • $272,000

    54 Chamberlain Street, Brewer, ME 04412

    3beds
    1,031sqft
    Single Family Residence
    Built in 1891
    6,098 Square Feet Lot
    $272,100 Zestimate®
    $264/sqft
    $1,747 Estimated rent

    Home value

    $272,100

    $253,000 - $291,000

    $1,747/mo

    Zestimate® history
    Loading
    Loading...

    Owner options

    List your home for rent

    $1,747/mo

    Rent Zestimate®

    Find your next renter with Zillow Rental Manager. Plus, with online applications, you can quickly screen prospective tenants – for free.

    Learn more

    $1,747/mo

    Rent Zestimate®

    Refinance and save

    $1,728/mo

    Est. payment

    Refinancing to a lower rate could help reduce your monthly payments and save thousands over the life of the loan.

    See today's rates

    $1,728/mo

    Est. payment

    Explore your selling options

    Work with a Zillow partner agent

    Leverage their expertise and Zillow's premium Showcase listings to get your home seen by more buyers.

    Get started

    List with your own agent

    Get your home in front of millions of buyers by listing it on Zillow.

    Learn how to do it

    Sell it yourself

    Take full control of how buyers see your home on Zillow by listing For Sale by Owner (FSBO).

    List your home

    What's special

    New vinyl sidingDry basementNew front porch railingGenerous mudroomDining room
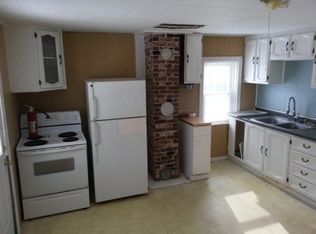
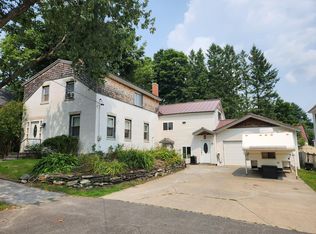
    Welcome home to this charming in-town property offering a flexible 3-bedroom layout, or 2 bedrooms plus a home office. With 1,031 sq. ft. of living space, the first floor features a generous mudroom, kitchen, dining room, and comfortable living room. Upstairs, you will find the bedrooms and full bath. Recent improvements include a replaced sewer line in 2023/2024, new vinyl siding installed in 2025 by local company Hammerall and a new front porch railing in fall 2025. Spray foam insulation along the basement walls for added efficiency is also a plus. Additional features include a natural gas Rennai hot air furnace, on-demand Rinnai hot water heater, 2012 roof shingles, metal roofing over the mudroom, a dry basement, and a 1-car garage currently used for storage. Interior flooring includes a nice mix of laminate, hardwood, and tile. Outside, enjoy a cute fenced-in backyard with a patio, perfect for entertaining, relaxing, or watching the stars at night. Conveniently located near hospitals, shopping, restaurants, pubs, parks, and other in-town amenities.

    Zillow last checked:

    Listing updated:

    Listed by:

    NextHome Experience

    Bought with:

    Realty of Maine

    Source: Maine Listings,MLS#: 1664889MLS Logo

    Facts & features

    Interior

    Bedrooms & bathrooms
    • Bedrooms: 3
    • Bathrooms: 1
    • Full bathrooms: 1
    Primary bedroom
    • Features: Closet
    • Level: Second
    • Area: 139.86 Square Feet
    • Dimensions: 11.1 x 12.6
    Bedroom 1
    • Features: Closet
    • Level: Second
    • Area: 103.88 Square Feet
    • Dimensions: 9.8 x 10.6
    Bedroom 2
    • Level: Second
    • Area: 69.52 Square Feet
    • Dimensions: 8.8 x 7.9
    Dining room
    • Level: First
    • Area: 123.84 Square Feet
    • Dimensions: 9.6 x 12.9
    Kitchen
    • Features: Kitchen Island
    • Level: First
    • Area: 118.55 Square Feet
    • Dimensions: 9.19 x 12.9
    Living room
    • Level: First
    • Area: 136.53 Square Feet
    • Dimensions: 11.1 x 12.3
    Mud room
    • Level: First
    • Area: 84 Square Feet
    • Dimensions: 8.4 x 10
    Heating
    • Direct Vent Furnace, Forced Air
    Cooling
    • None
    Appliances
    • Included: Dishwasher, Dryer, Gas Range, Refrigerator, Washer
    Features
    • Flooring: Laminate, Tile, Wood
    • Windows: Double Pane Windows
    • Basement: Interior Entry,Full,Brick/Mortar,Unfinished
    • Has fireplace: No
    Interior area
    • Total structure area: 1,031
    • Total interior livable area: 1,031 sqft
    • Finished area above ground: 1,031
    • Finished area below ground: 0

    Property

    Parking
    • Total spaces: 1
    • Parking features: Gravel, 1 - 4 Spaces, On Site, Off Street, Detached
    • Garage spaces: 1
    Features
    • Patio & porch: Patio
    Lot
    • Size: 6,098 Square Feet
    • Features: City Lot, Near Shopping, Near Turnpike/Interstate, Near Town, Neighborhood, Level, Sidewalks, Landscaped
    Details
    • Parcel number: BRERM33L69
    • Zoning: residential
    • Other equipment: Internet Access Available

    Construction

    Type & style
    • Home type: SingleFamily
    • Architectural style: New Englander
    • Property subtype: Single Family Residence
    Materials
    • Wood Frame, Clapboard, Vinyl Siding
    • Foundation: Brick/Mortar
    • Roof: Metal,Shingle
    Condition
    • Year built: 1891

    Utilities & green energy

    • Electric: On Site, Circuit Breakers
    • Sewer: Public Sewer
    • Water: Public
    Green energy
    • Energy efficient items: Water Heater, Insulated Foundation, Smart Electric Meter

    Community & HOA

    Location
    • Region: Brewer

    Financial & listing details

    • Price per square foot: $264/sqft
    • Tax assessed value: $184,800
    • Annual tax amount: $3,460
    • Date on market: 6/1/2026
    • Electric utility on property: Yes
    • Road surface type: Paved

    Price history

    DateEventPrice
    7/17/2026Sold$272,000-2.9%$264/sqft
    Source: Maine Listings #1664889 Report a problem
    6/9/2026Pending sale$280,000$272/sqft
    Source: NextHome #1664889 Report a problem
    6/1/2026Listed for sale$280,000+24.4%$272/sqft
    Source: Maine Listings #1664889 Report a problem
    8/22/2023Sold$225,000+3.2%$218/sqft
    Source: Maine Listings #1564414 Report a problem
    7/10/2023Pending sale$218,000$211/sqft
    Source: Maine Listings #1564414 Report a problem
    7/7/2023Listed for sale$218,000+59.1%$211/sqft
    Source: Maine Listings #1564414 Report a problem
    7/29/2019Sold$137,000-0.4%$133/sqft
    Source: Maine Listings #1418929 Report a problem
    7/1/2019Pending sale$137,500$133/sqft
    Source: Better Homes and Gardens Real Estate The Masiello Group #1418929 Report a problem
    6/10/2019Listed for sale$137,500+5%$133/sqft
    Source: Better Homes & Gardens Real Estate/The Masiello Group #1418929 Report a problem
    12/5/2018Listing removed$131,000$127/sqft
    Source: Better Homes & Gardens Real Estate/The Masiello Group #1375947 Report a problem
    11/2/2018Listed for sale$131,000$127/sqft
    Source: Better Homes & Gardens Real Estate/The Masiello Group #1375947 Report a problem

    Public tax history

    YearProperty taxesTax assessment
    2024$3,474 +34.1%$184,800 +43.4%
    2023$2,591 +7.3%$128,900 +21.5%
    2022$2,414 $106,100
    2021$2,414 $106,100
    2020$2,414 +0%$106,100
    2019$2,414 +38.3%$106,100 +11.8%
    2018$1,745 +3.9%$94,900 +27.2%
    2017$1,679 +4.6%$74,600
    2016$1,605 0%$74,600
    2015$1,605 +2.8%$74,600
    2014$1,561 -24.4%$74,600 -24.4%
    2013$2,065 +10.2%$98,700
    2012$1,874 +5.8%$98,700
    2011$1,772 $98,700
    2009-- $98,700
    2008-- $98,700 +37.5%
    2006-- $71,800
    Find assessor info on the county website

    Neighborhood: 04412

    Nearby schools

    GreatSchools rating
    Get pre-qualified for a loan
    At Zillow Home Loans, we can pre-qualify you in as little as 5 minutes with no impact to your credit score.

    An equal housing lender. NMLS #10287.