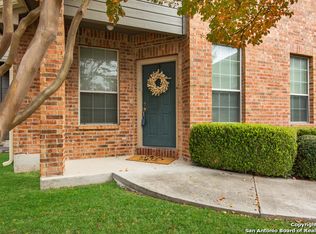

Step into this beautifully updated two-story condo in the highly sought after Wynnwood Condominiums, a gated community known for its prime location. This 3-bedroom, 2.5-bathroom home offers thoughtful updates throughout and a layout designed for both comfort and everyday living. Upon entry, you are welcomed by a bright, open floor plan with vaulted ceilings and rich wood flooring that create a warm and inviting feel. The kitchen is ideal for entertaining and daily use, featuring a breakfast bar, granite countertops, stainless steel appliances, and ample cabinet and counter space for storage and prep. The spacious primary suite is conveniently located downstairs and includes high ceilings, a large walk-in closet, and a private ensuite with dual vanities and a tub shower combination. Upstairs, two secondary bedrooms are connected by a thoughtfully designed shared bathroom providing a smart and functional layout. Enjoy the added perk of being located directly in front of the community pool, with access to excellent amenities and a clubhouse just steps away. Ideally situated near UTSA, USAA, UT Health San Antonio, and the Medical Center, with easy access to major highways. Just minutes from HEB, shopping, dining, and major employers, this home offers an unbeatable combination of location and lifestyle. Schedule your showing today!
Sold
Price Unknown
54 Chapel Hill #54, San Antonio, TX 78240
3beds
1,446sqft
Condominium
Built in 2004
-- sqft lot
$218,500 Zestimate®
$--/sqft
$1,973 Estimated rent
Home value
$218,500
$205,000 - $234,000
$1,973/mo
Zestimate® history
Owner options
List your home for rent
$1,973/mo
Rent Zestimate®
Find your next renter with Zillow Rental Manager. Plus, with online applications, you can quickly screen prospective tenants – for free.
$1,973/mo
Rent Zestimate®
Refinance and save
$414/mo
Est. payment
Refinancing to a lower rate could help reduce your monthly payments and save thousands over the life of the loan.
$414/mo
Est. payment
Explore your selling options
Work with a Zillow partner agent
Leverage their expertise and Zillow's premium Showcase listings to get your home seen by more buyers.
Get startedList with your own agent
Get your home in front of millions of buyers by listing it on Zillow.
Learn how to do itSell it yourself
Take full control of how buyers see your home on Zillow by listing For Sale by Owner (FSBO).
List your homeWhat's special
Beautifully updated two-story condoBright open floor planRich wood flooringStainless steel appliancesGranite countertopsLarge walk-in closetVaulted ceilings
Zillow last checked:
Listing updated:
Listed by:
Jeffrey Pozzi TREC #624760 (210) 372-2035,
Coldwell Banker D'Ann Harper
Source: LERA MLS,MLS#: 1934511
Facts & features
Interior
Bedrooms & bathrooms
- Bedrooms: 3
- Bathrooms: 3
- Full bathrooms: 2
- 1/2 bathrooms: 1
Primary bedroom
- Features: Walk-In Closet(s), Full Bath
- Area: 165
- Dimensions: 15 x 11
Bedroom 2
- Area: 132
- Dimensions: 12 x 11
Bedroom 3
- Area: 165
- Dimensions: 15 x 11
Primary bathroom
- Features: Double Vanity
- Area: 54
- Dimensions: 9 x 6
Dining room
- Area: 143
- Dimensions: 13 x 11
Kitchen
- Area: 90
- Dimensions: 10 x 9
Living room
- Area: 195
- Dimensions: 15 x 13
Heating
- Central, Electric
Cooling
- Central Air, Ceiling Fan(s)
Appliances
- Included: Microwave, Range, Disposal, Dishwasher, Electric Water Heater
- Laundry: Main Level, Washer Hookup, Dryer Connection
Features
- One Living Area, Separate Dining Room, Breakfast Bar, Utility Area Inside, 1st Floort Level/No Steps, High Ceilings, Open Floorplan, Walk-In Closet(s), Master Downstairs, Ceiling Fan(s), High Speed Internet, Programmable Thermostat
- Flooring: Ceramic Tile, Wood
- Windows: Window Coverings, Double Pane Windows
- Has basement: No
- Has fireplace: No
- Fireplace features: None
- Common walls with other units/homes: No One Below
Interior area
- Total interior livable area: 1,446 sqft
Property
Parking
- Total spaces: 1
- Parking features: None, One Car Carport
- Carport spaces: 1
Accessibility
- Accessibility features: No Carpet, First Floor Bath, First Floor Bedroom
Features
- Levels: Two
- Stories: 2
- Patio & porch: Patio
- Pool features: Community
- Has water view: Yes
Lot
- Residential vegetation: Mature Trees, Mature Trees (ext feat)
Details
- Parcel number: 173391000540
Construction
Type & style
- Home type: Condo
- Property subtype: Condominium
- Attached to another structure: Yes
Materials
- Brick, Siding
- Foundation: Slab
Condition
- New construction: No
- Year built: 2004
Utilities & green energy
- Electric: CPS
- Sewer: SAWS
- Water: SAWS, City Water
Community & HOA
Community
- Features: Clubhouse, Near Shopping, Cluster Mail Box
- Security: Controlled Access
- Subdivision: Wynnwood Condos Ns,Wynnwood Condominium
HOA
- Has HOA: Yes
- Services included: Insurance, Condo Mgmt, Common Area Liability, Common Maintenance, Trash
- HOA fee: $414 monthly
- HOA name: WYNNWOOD CONDOMINIUMS HOME OWNERS ASSOCIATION
Location
- Region: San Antonio
Financial & listing details
- Annual tax amount: $4,895
- Date on market: 1/16/2026
- Cumulative days on market: 39 days
- Listing terms: Conventional,Cash
Price history
| Date | Event | Price |
|---|---|---|
| 3/31/2026 | Sold | -- |
Source:  LERA MLS #1934511 Report a problem LERA MLS #1934511 Report a problem | ||
| 2/25/2026 | Pending sale | $250,000$173/sqft |
Source: LERA MLS #1934511 Report a problem | ||
| 2/19/2026 | Contingent | $250,000$173/sqft |
Source: LERA MLS #1934511 Report a problem | ||
| 1/16/2026 | Listed for sale | $250,000$173/sqft |
Source: LERA MLS #1934511 Report a problem | ||
Public tax history
Tax history is unavailable.
Neighborhood: 78240
Nearby homes
- $218,5003 bd2 ba1.4k sqft54 Chapel Hill Cir, San Antonio, TX 78240Off Market
- $204,7003 bd3 ba1.4k sqft54 Chapel Hill Cir #0, San Antonio, TX 78240Off Market
- $212,6003 bd3 ba1.4k sqft52 Chapel Hill Cir, San Antonio, TX 78240Off Market
- $214,2003 bd2 ba1.4k sqft56 Chapel Hill Cir, San Antonio, TX 78240Off Market
- $174,7002 bd2 ba1k sqft50 Chapel Hill Cir, San Antonio, TX 78240Off Market
- $209,3003 bd3 ba1.4k sqft48 Chapel Hill Cir, San Antonio, TX 78240Off Market
- $155,2002 bd2 ba1k sqft46 Chapel Hill Cir, San Antonio, TX 78240Off Market
- $210,4003 bd2 ba1.4k sqft44 Chapel Hill Cir, San Antonio, TX 78240Off Market
- $213,3003 bd2 ba1.4k sqft58 Chapel Hill Cir, San Antonio, TX 78240Off Market
Nearby schools
GreatSchools rating
- 3/10Rhodes Elementary SchoolGrades: PK-5Distance: 0.6 mi
- 4/10Rudder Middle SchoolGrades: 6-8Distance: 1.9 mi
- 5/10Marshall High SchoolGrades: 9-12Distance: 1.5 mi
Schools provided by the listing agent
- Elementary: Rhodes
- Middle: Rudder
- High: Marshall
- District: Northside
Source: LERA MLS. This data may not be complete. We recommend contacting the local school district to confirm school assignments for this home.
Get a cash offer in 3 minutes
Find out how much your home could sell for in as little as 3 minutes with a no-obligation cash offer.
Estimated market value
$218,500
Get a cash offer in 3 minutes
Find out how much your home could sell for in as little as 3 minutes with a no-obligation cash offer.
Estimated market value
$218,500
- Texas
- Bexar County
- San Antonio
- 78240
- 54 Chapel Hill Unit 54
