Skip main navigation
Off market
  • $2,916,000

    54 Charger Ln, Bozeman, MT 59718

    3beds
    3baths
    5,096sqft
    SingleFamily
    Built in 2012
    0.52 Acres Lot
    $2,916,000 Zestimate®
    $572/sqft
    $5,714 Estimated rent

    Home value

    $2,916,000

    $2.65M - $3.24M

    $5,714/mo

    Zestimate® history
    Loading
    Loading...

    Owner options

    List your home for rent

    $5,714/mo

    Rent Zestimate®

    Find your next renter with Zillow Rental Manager. Plus, with online applications, you can quickly screen prospective tenants – for free.

    Learn more

    $5,714/mo

    Rent Zestimate®

    Refinance and save

    $13,987/mo

    Est. payment

    Refinancing to a lower rate could help reduce your monthly payments and save thousands over the life of the loan.

    See today's rates

    $13,987/mo

    Est. payment

    Explore your selling options

    Work with a Zillow partner agent

    Leverage their expertise and Zillow's premium Showcase listings to get your home seen by more buyers.

    Get started

    List with your own agent

    Get your home in front of millions of buyers by listing it on Zillow.

    Learn how to do it

    Sell it yourself

    Take full control of how buyers see your home on Zillow by listing For Sale by Owner (FSBO).

    List your home

    What's special

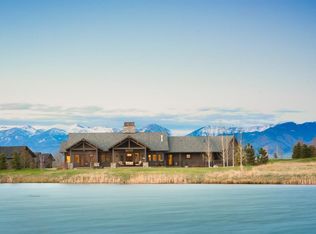
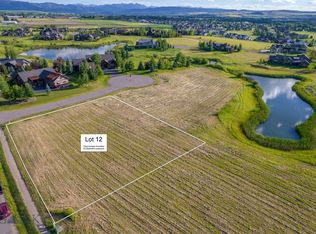
    Stunning Locati designed custom home backing to one of the many ponds in the desirable Black Bull Golf Community. Main level features warm tones, exposed timbers, Alder cabinetry and White Oak flooring. Spacious main level Master suite with private patio access with amazing views, dual vanities, separate tub and shower. Granite throughout. Chefs kitchen featuring, eating bar, Wolf and Subzero stainless appliances and large walk-in pantry. Open great room to kitchen and dining. Breakfast nook, wet bar, large office and additional flex space, that would be perfect for a pool table or other uses. Upstairs features 2 bedrooms, both with en-suite baths. huge storage closet and small loft area. 3 car (plus golf cart bay), heated, attached garage, with compressed air. Hobby room with sink and work bench, conveniently accessed from the mud room. Amazing views of the Spanish Peak and Bridger Mountains Ranges.

    This property is off market, which means it's not currently listed for sale or rent on Zillow. This may be different from what's available on other websites or public sources.
    Facts & features

    Interior

    Bedrooms & bathrooms
    • Bedrooms: 3
    • Bathrooms: 3.5
    Heating
    • Radiant
    Cooling
    • Central
    Appliances
    • Included: Dishwasher, Dryer, Garbage disposal, Microwave, Range / Oven, Refrigerator, Washer
    Features
    • Flooring: Carpet, Hardwood
    • Basement: Partially finished
    • Has fireplace: Yes
    Interior area
    • Total interior livable area: 5,096 sqft

    Property

    Parking
    • Total spaces: 3
    • Parking features: Garage - Attached
    Features
    • Exterior features: Wood
    • Has view: Yes
    • View description: Water, Mountain
    • Has water view: Yes
    • Water view: Water
    Lot
    • Size: 0.52 Acres
    Details
    • Parcel number: 06079807103130000

    Construction

    Type & style
    • Home type: SingleFamily
    • Architectural style: Conventional
    Materials
    • Frame
    • Foundation: Concrete
    • Roof: Asphalt
    Condition
    • Year built: 2012

    Community & neighborhood

    Location
    • Region: Bozeman

    HOA & financial

    HOA
    • Has HOA: Yes
    • HOA fee: $128 monthly

    Other

    Other facts
    • Appliances: Dishwasher, Disposal, Microwave, Range, Refrigerator, Dryer, Washer, Air Conditioner, Water Softener, Dual Wall Oven, Wine Fridge
    • Flooring: Hardwood Floors, Partial Carpeting
    • Cooling: Ceiling Fans, AC-Central
    • Interior: Automatic Garage Door, Gas Fireplace, Vaulted Ceiling, Walk-In Closets, Wet Bar, Gas Stove, Window Coverings
    • Heating: Radiant (Ceiling/Floor)
    • Main Level: Dining Area, 1 Full Bath, Den/Office, 1 Half Bath, Extra Room, Fireplace/Stove, Kitchen, Laundry Room, Living Room, Master Bedroom, Garage
    • Roof: Asphalt, Shingle
    • Safety Features: Fire Sprinkler System, Smoke/Heat Detector, Security System
    • Patio Deck: Covered Porch, Covered Patio
    • Property Type: Residential
    • Road Access: Paved
    • Upper Level: 2 Bedrooms, 2 - 3/4 Baths
    • Style: Custom
    • View: Pond/Lake, Mountains
    • Utility Services: Cable, City Sewer, City Water, Telephone
    • Water Amenities: Pond
    • Amenities: Exercise Room, Pool, Pond/River, Golf Course, Trail System
    • Zoning List: R1 - Residential Single-Household Low Density
    • Status: Contingent Backups OK
    • Garage Desc: Attached
    • Tax Year: 2019
    • Parcel Number: RGG58848
    • Tax Amount: 12706.13
    • Legal: BLACK BULL SUB, S07, T02 S, R05 E, LOT 8, ACRES 0.516, PLAT J-469

    Price history

    DateEventPrice
    1/8/2021Sold--
    Source: Big Sky Country MLS #351020 Report a problem
    11/8/2020Pending sale$2,250,000$442/sqft
    Source: ERA Landmark Real Estate #351020 Report a problem
    10/20/2020Price change$2,250,000-8.2%$442/sqft
    Source: ERA Landmark Real Estate #351020 Report a problem
    1/2/2020Listed for sale$2,450,000$481/sqft
    Source: ERA Landmark Real Estate #341512 Report a problem

    Public tax history

    YearProperty taxesTax assessment
    2025$18,535 +9%$2,784,400 +4.5%
    2024$17,006 +7.8%$2,665,431
    2023$15,778 +52.3%$2,665,431 +79.9%
    2022$10,358 +0.2%$1,481,901
    2021$10,336 +9.9%$1,481,901 +21.1%
    2020$9,404 -10.1%$1,223,441
    2019$10,456 +17.1%$1,223,441 +25.3%
    2018$8,925 +10%$976,100
    2017$8,116 -5.4%$976,100 +1.7%
    2016$8,578 $959,759
    2015$8,578 -22.6%$959,759 +20.5%
    2014$11,075 +45.1%$796,743 +34.3%
    2013$7,631 $593,277

    Find assessor info on the county website

    Neighborhood: Four Corners

    Nearby schools

    GreatSchools rating