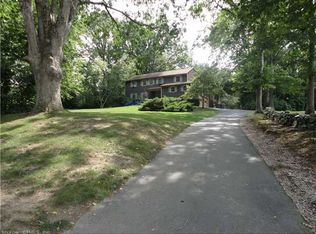
Have you been looking for a 3-bedroom, 2.5 bath home in E. Lyme? This may be the one you've been waiting for! Welcome to 54 Charter Oak Dr., set on a 1/2 acre in a desirable, walkable neighborhood. Inside, hardwood floors span the main level consisting of a large Living Room, bright Kitchen & Dining Room. The kitchen is a standout with granite counters, stainless steel appliances, skylight & a vaulted ceiling that adds airy charm. The deck, accessed through a conveniently located door in the kitchen, adds nearby space for outdoor grilling. The contemporary split-level layout offers a front entranceway & places all 3 bedrooms together on the upper level. The bedrooms contain hardwood floors throughout. The Primary en-suite features a remodeled bath with tile shower & double sinks. The remaining bedrooms share the hall bathroom, renovated in 2023, complete with a tub/shower. Need extra room to spread out? The finished lower level boosts the home to roughly 2,056 sq ft & includes a comfortable family room with fireplace, an office/flexible-use space, plus a remodeled laundry room & updated 1/2 bath. Step outside to a backyard made for relaxing & entertaining, featuring a professionally installed (2025) above-ground pool with decking & fenced yard, great for pets & outdoor play. Solar panels help keep electric bills low, making this home as practical as it is welcoming. Enjoy easy access to I-95, shopping & nearby beaches, the perfect location for convenience & fun! Additional photos will be added on Friday, Feb. 20th. Subject to Sellers finding suitable housing. Sellers work from home - showing availability will be limited during the week.
Sold for $550,000
$550,000
54 Charter Oak Drive, East Lyme, CT 06333
3beds
2,184sqft
Single Family Residence
Built in 1979
0.52 Acres Lot
$564,200 Zestimate®
$252/sqft
$3,160 Estimated rent
Home value
$564,200
$502,000 - $632,000
$3,160/mo
Zestimate® history
Owner options
List your home for rent
$3,160/mo
Rent Zestimate®
Find your next renter with Zillow Rental Manager. Plus, with online applications, you can quickly screen prospective tenants – for free.
$3,160/mo
Rent Zestimate®
Refinance and save
$3,772/mo
Est. payment
Refinancing to a lower rate could help reduce your monthly payments and save thousands over the life of the loan.
$3,772/mo
Est. payment
Explore your selling options
Work with a Zillow partner agent
Leverage their expertise and Zillow's premium Showcase listings to get your home seen by more buyers.
Get startedList with your own agent
Get your home in front of millions of buyers by listing it on Zillow.
Learn how to do itSell it yourself
Take full control of how buyers see your home on Zillow by listing For Sale by Owner (FSBO).
List your homeWhat's special
Zillow last checked:
Listing updated:
Listed by:
Erika Rossetto (480)296-9861,
Willow Properties 860-415-8374,
Ann Bergendahl 860-460-3909,
Willow Properties
Bought with:
Erin Connelly, RES.0799239
Coldwell Banker Realty
Source: Smart MLS,MLS#: 24154521
Facts & features
Interior
Bedrooms & bathrooms
- Bedrooms: 3
- Bathrooms: 3
- Full bathrooms: 2
- 1/2 bathrooms: 1
Primary bedroom
- Features: Remodeled, Full Bath, Stall Shower, Tile Floor
- Level: Upper
- Area: 192 Square Feet
- Dimensions: 12 x 16
Bedroom
- Features: Walk-In Closet(s), Hardwood Floor
- Level: Upper
- Area: 143 Square Feet
- Dimensions: 11 x 13
Bedroom
- Features: Hardwood Floor
- Level: Upper
- Area: 120 Square Feet
- Dimensions: 10 x 12
Bathroom
- Features: Remodeled, Tub w/Shower, Tile Floor
- Level: Upper
- Area: 42 Square Feet
- Dimensions: 6 x 7
Bathroom
- Features: Remodeled, Laminate Floor
- Level: Lower
- Area: 30 Square Feet
- Dimensions: 5 x 6
Dining room
- Features: Hardwood Floor
- Level: Main
- Area: 187 Square Feet
- Dimensions: 11 x 17
Family room
- Features: Fireplace, Tile Floor
- Level: Lower
- Area: 304 Square Feet
- Dimensions: 16 x 19
Kitchen
- Features: Skylight, Granite Counters, Kitchen Island, Hardwood Floor
- Level: Main
- Area: 204 Square Feet
- Dimensions: 12 x 17
Living room
- Features: Vaulted Ceiling(s), Hardwood Floor
- Level: Main
- Area: 308 Square Feet
- Dimensions: 14 x 22
Office
- Features: Walk-In Closet(s), Tile Floor
- Level: Lower
- Area: 130 Square Feet
- Dimensions: 10 x 13
Other
- Features: Laminate Floor
- Level: Lower
- Area: 45 Square Feet
- Dimensions: 5 x 9
Heating
- Hot Water, Oil
Cooling
- Ductless
Appliances
- Included: Oven/Range, Refrigerator, Dishwasher, Water Heater
- Laundry: Lower Level
Features
- Basement: Partial,Heated,Cooled,Liveable Space,Concrete
- Attic: Access Via Hatch
- Number of fireplaces: 1
Interior area
- Total structure area: 2,184
- Total interior livable area: 2,184 sqft
- Finished area above ground: 1,544
- Finished area below ground: 640
Property
Parking
- Total spaces: 2
- Parking features: Attached
- Attached garage spaces: 2
Features
- Levels: Multi/Split
- Patio & porch: Deck, Patio
- Has private pool: Yes
- Pool features: Fenced, Above Ground
Lot
- Size: 0.52 Acres
- Features: Level, Sloped
Details
- Additional structures: Shed(s)
- Parcel number: 1470705
- Zoning: R40
Construction
Type & style
- Home type: SingleFamily
- Architectural style: Split Level
- Property subtype: Single Family Residence
Materials
- Vinyl Siding
- Foundation: Concrete Perimeter
- Roof: Asphalt
Condition
- New construction: No
- Year built: 1979
Utilities & green energy
- Sewer: Septic Tank
- Water: Public
Community & HOA
HOA
- Has HOA: No
Location
- Region: East Lyme
Financial & listing details
- Price per square foot: $252/sqft
- Tax assessed value: $240,030
- Annual tax amount: $6,723
- Date on market: 2/19/2026
- Exclusions: Garage fridge/freezer
Price history
| Date | Event | Price |
|---|---|---|
| 4/11/2026 | Pending sale | $539,000-2%$247/sqft |
Source:  Smart MLS #24154521 Report a problem Smart MLS #24154521 Report a problem | ||
| 4/10/2026 | Sold | $550,000+2%$252/sqft |
Source: Smart MLS #24154521 Report a problem | ||
| 2/21/2026 | Listed for sale | $539,000+34.8%$247/sqft |
Source: Smart MLS #24154521 Report a problem | ||
| 12/17/2021 | Sold | $400,000+2.6%$183/sqft |
Source: Smart MLS #170449566 Report a problem | ||
| 11/27/2021 | Contingent | $389,900$179/sqft |
Source: Smart MLS #170449566 Report a problem | ||
| 11/9/2021 | Pending sale | $389,900$179/sqft |
Source:  RE/MAX International #170449566 Report a problem RE/MAX International #170449566 Report a problem | ||
| 11/6/2021 | Listed for sale | $389,900+120.3%$179/sqft |
Source: Smart MLS #170449566 Report a problem | ||
| 11/15/1993 | Sold | $177,000-22.4%$81/sqft |
Source: Public Record Report a problem | ||
| 9/21/1988 | Sold | $228,000$104/sqft |
Source: Public Record Report a problem | ||
Public tax history
| Year | Property taxes | Tax assessment |
|---|---|---|
| 2025 | $6,723 +7.9% | $240,030 +1.5% |
| 2024 | $6,231 +8.3% | $236,460 +2.3% |
| 2023 | $5,751 +4.4% | $231,140 |
| 2022 | $5,510 +16.4% | $231,140 +39.3% |
| 2021 | $4,732 +0.5% | $165,970 |
| 2020 | $4,707 +0.6% | $165,970 |
| 2019 | $4,679 +3.1% | $165,970 |
| 2018 | $4,539 -1% | $165,970 -5.3% |
| 2017 | $4,587 +0.2% | $175,350 -2.8% |
| 2016 | $4,576 +2.6% | $180,460 |
| 2015 | $4,459 +2.8% | $180,460 |
| 2014 | $4,336 +2.9% | $180,460 |
| 2013 | $4,214 +2.5% | $180,460 |
| 2012 | $4,111 -3.6% | $180,460 -17.6% |
| 2011 | $4,263 -0.4% | $218,960 |
| 2010 | $4,281 +1.9% | $218,960 |
| 2009 | $4,202 | $218,960 |
| 2008 | $4,202 +3.4% | $218,960 |
| 2007 | $4,062 +2.3% | $218,960 +56.6% |
| 2006 | $3,969 +5.8% | $139,790 |
| 2005 | $3,752 +3.4% | $139,790 |
| 2004 | $3,628 +6.6% | $139,790 |
| 2003 | $3,404 +1.6% | $139,790 +26.4% |
| 2001 | $3,351 +12.2% | $110,600 |
| 1995 | $2,986 | $110,600 |
Find assessor info on the county website
Neighborhood: 06333
Nearby homes
- $558,6004 bd2 ba2.7k sqft62 Charter Oak Dr, East Lyme, CT 06333Off Market
- $499,0003 bd2 ba1.9k sqft50 Charter Oak Dr, East Lyme, CT 06333Off Market
- $350,0003 bd2 ba1.2k sqft55 Charter Oak Dr, East Lyme, CT 06333Sold
- $6,090-- bd-- ba-- sqftCharter Oak Dr, East Lyme, CT 06333Off Market
- $5,950-- bd-- ba-- sqftCharter Oak Dr, East Lyme, CT 06333Off Market
- $520,4003 bd2 ba1.8k sqft70 Charter Oak Dr, East Lyme, CT 06333Off Market
- $535,3004 bd2 ba2.1k sqft46 Charter Oak Dr, East Lyme, CT 06333Off Market
- $556,4004 bd3 ba2k sqft74 Charter Oak Dr, East Lyme, CT 06333Off Market
Nearby schools
GreatSchools rating
- 8/10East Lyme Middle SchoolGrades: 5-8Distance: 1.2 mi
- 9/10East Lyme High SchoolGrades: 9-12Distance: 0.5 mi
- 7/10Flanders SchoolGrades: K-4Distance: 0.3 mi
Schools provided by the listing agent
- Elementary: Flanders
- High: East Lyme
Source: Smart MLS. This data may not be complete. We recommend contacting the local school district to confirm school assignments for this home.


Get pre-qualified for a loan
At Zillow Home Loans, we can pre-qualify you in as little as 5 minutes with no impact to your credit score.An equal housing lender. NMLS #10287.
Sell for more on Zillow
Get a Zillow Showcase℠ listing at no additional cost and you could sell for .
$564,200
2% more
+$11,284
With Zillow Showcase(estimated)
$575,484
- Connecticut
- New London County
- East Lyme
- 06333
- 54 Charter Oak Drive
Nearby cities
Nearby neighborhoods
Nearby zip codes
Other East Lyme Topics
