Skip main navigation
Off market
  • $848,000

    54 Chatham Pl, Newtown, PA 18940

    4beds
    2,419sqft
    SingleFamily
    Built in 1986
    0.38 Acres Lot
    $848,000 Zestimate®
    $351/sqft
    $4,243 Estimated rent

    Home value

    $848,000

    $806,000 - $890,000

    $4,243/mo

    Zestimate® history
    Loading
    Loading...

    Owner options

    List your home for rent

    $4,243/mo

    Rent Zestimate®

    Find your next renter with Zillow Rental Manager. Plus, with online applications, you can quickly screen prospective tenants – for free.

    Learn more

    $4,243/mo

    Rent Zestimate®

    Refinance and save

    $5,358/mo

    Est. payment

    Refinancing to a lower rate could help reduce your monthly payments and save thousands over the life of the loan.

    See today's rates

    $5,358/mo

    Est. payment

    Explore your selling options

    Work with a Zillow partner agent

    Leverage their expertise and Zillow's premium Showcase listings to get your home seen by more buyers.

    Get started

    List with your own agent

    Get your home in front of millions of buyers by listing it on Zillow.

    Learn how to do it

    Sell it yourself

    Take full control of how buyers see your home on Zillow by listing For Sale by Owner (FSBO).

    List your home

    What's special

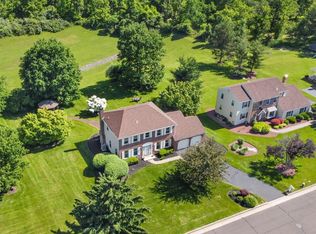
    Beautifully renovated four bedroom colonial available in the highly desirable Durham Lea community of Newtown Township. This house has been completely modernized throughout, including numerous upgrades and is truly in move-in condition. The home features Bella hardwood (Brazilian chestnut) floors throughout the living areas, custom baseboards and interior door and window trim, all new solid core interior doors (including closets), custom stainless steel main stair railing with black walnut handrail, Pella Impervia fiberglass windows, light filtering shades throughout, new Rheem variable speed, high efficiency 4-ton electric heat pump system with all new custom duct work, spray foam and blown-in insulation, new electrical service and new LED recessed lighting throughout, rewired cable lines throughout for higher speed, and dual sump pumps with water backup system. First floor includes an open entry hall with large chandelier; large dining room with three George Nelson overhead light fixtures; new powder room with glass subway tile, Toto sink and dual-flush, low flow toilet, and Restoration Hardware light fixtures and medicine cabinet; a convenient home office or bonus room with George Nelson light fixture; updated eat-in kitchen with granite counters, window seat and all new Kitchen Aid Professional stainless steel appliances; family room with new high efficiency propane fireplace insert with remote and thermostat and new chimney lining; brand new laundry room with honed black travertine tile floor, honed black granite counter top and abundant cabinetry. Second floor features three guest rooms; a new hall bath with honed black travertine floors, Toto dual flush, low flow toilet and white subway tiles; and a master suite including a large closet with custom closet system and updated master bath with large linen closet. Partially finished basement includes HVAC registers and is ready for final finish details. The house also includes a large exterior covered deck with views of preserved open space and woodlands and a newer 7-person hot tub. Integrated 2-car garage even has a 240 volt electric car charging station for your current or future plug-in vehicle. This house is ready for you to move right in and enjoy.

    This property is off market, which means it's not currently listed for sale or rent on Zillow. This may be different from what's available on other websites or public sources.

    Facts & features

    Interior

    Bedrooms & bathrooms
    • Bedrooms: 4
    • Bathrooms: 3
    • Full bathrooms: 2
    • 1/2 bathrooms: 1
    Heating
    • Forced air, Heat pump, Electric
    Cooling
    • Central
    Appliances
    • Included: Dishwasher, Garbage disposal
    Features
    • Master Bath(s), WhirlPool/HotTub, CeilngFan(s), Attic/House Fan, Kitchen - Eat-In, Butlers Pantry, Stall Shower
    • Flooring: Tile, Other, Carpet, Hardwood
    • Has fireplace: Yes
    • Fireplace features: wood stove
    Interior area
    • Total interior livable area: 2,419 sqft

    Property

    Parking
    • Parking features: Garage - Attached
    Features
    • Exterior features: Wood
    Lot
    • Size: 0.38 Acres
    Details
    • Parcel number: 29004209

    Construction

    Type & style
    • Home type: SingleFamily
    Materials
    • Frame
    • Roof: Other
    Condition
    • Year built: 1986

    Community & neighborhood

    Location
    • Region: Newtown

    Other

    Other facts
    • Appliances: Oven - Self Cleaning
    • Construction Materials: Brick, Vinyl Siding
    • Heating YN: Y
    • Cooling YN: Y
    • Property Type: Residential
    • Parking Features: Garage, Street, 3+ Car Parking, Off Street
    • Bathrooms Half: 1
    • Ownership Interest: Fee Simple
    • Bathrooms Full: 2
    • Interior Features: Master Bath(s), WhirlPool/HotTub, CeilngFan(s), Attic/House Fan, Kitchen - Eat-In, Butlers Pantry, Stall Shower
    • HOA Fee Freq: Annually
    • Tax Lot: 209
    • Tax Annual Amount: 6085.0
    • Above Grade Fin SQFT: 2419
    • Standard Status: Active

    Price history

    DateEventPrice
    6/14/2018Sold$525,000-1.9%$217/sqft
    Source: Public Record Report a problem
    2/21/2018Listed for sale$534,900+22.3%$221/sqft
    Source: Realty One Group Legacy #1000179990 Report a problem
    7/3/2013Sold$437,500-2.8%$181/sqft
    Source: Public Record Report a problem
    5/25/2013Price change$449,900-2.2%$186/sqft
    Source: Prudential Fox and Roach #6205487 Report a problem
    5/4/2013Listed for sale$459,900+93.1%$190/sqft
    Source: Prudential Fox and Roach #6205487 Report a problem
    9/22/1995Sold$238,200$98/sqft
    Source: Public Record Report a problem

    Public tax history

    YearProperty taxesTax assessment
    2025$7,486 $41,280
    2024$7,486 +6.6%$41,280
    2023$7,019 +2%$41,280
    2022$6,883 +1.6%$41,280
    2021$6,776 +5.1%$41,280
    2020$6,450 +4.4%$41,280
    2018$6,178 +4.3%$41,280
    2017$5,922 $41,280
    2016$5,922 $41,280
    2015-- $41,280
    2014-- $41,280
    2013-- $41,280
    2012-- $41,280
    2011-- $41,280
    2010-- $41,280
    2009-- $41,280
    2008-- $41,280
    2007-- $41,280
    2006-- $41,280
    2005-- $41,280 +300%
    2004-- $10,320
    2003-- $10,320
    2002-- $10,320
    2000-- $10,320

    Find assessor info on the county website

    Neighborhood: 18940

    Nearby schools

    GreatSchools rating
    Schools provided by the listing agent
    • Elementary: Newtown
    • Middle: Newtown
    • High: Council Rock High School North
    • District: Council Rock

    Source: The MLS. This data may not be complete. We recommend contacting the local school district to confirm school assignments for this home.

    Get a cash offer in 3 minutes
    Find out how much your home could sell for in as little as 3 minutes with a no-obligation cash offer.
    Estimated market value
    $848,000
    Get a cash offer in 3 minutes
    Find out how much your home could sell for in as little as 3 minutes with a no-obligation cash offer.
    Estimated market value
    $848,000