Escape the city and claim your own piece of country living at 54 Chestnut Ridge Rd, a beautiful 1-acre sanctuary located in Trinity Area School District. As you pull up the brand new gravel driveway, you are immediately greeted by your own private oasis. Step through the front door into a bright, open-concept living space that flows seamlessly into the kitchen, offering uninterrupted views out over your expansive acre of property. The main floor features three well proportioned bedrooms, perfect as a starter home or for a growing family, while the fully finished basement downstairs offers additional living area, dedicated laundry, and extra storage space. Complete with an integrated internal garage and endless outdoor possibilities on a wide open lot, this stunning rural home is a must see come check it out before it’s gone!
Under contract
$176,999
54 Chestnut Ridge Rd, Washington, PA 15301
3beds
825sqft
Single Family Residence
Built in 1960
1 Acres Lot
$178,400 Zestimate®
$215/sqft
$-- HOA
What's special
Private oasisFully finished basementWide open lotDedicated laundryBrand new gravel drivewayBright open-concept living spaceThree well proportioned bedrooms
- 34 days
- 238
- 9
Likely to sell faster than
Zillow last checked:
Listing updated:
Listed by:
Bob Stienstraw 412-415-1115,
RIVER POINT REALTY, LLC 412-415-1115
Source: WPMLS,MLS#: 1770155 Originating MLS: West Penn Multi-List
Originating MLS: West Penn Multi-ListFacts & features
Interior
Bedrooms & bathrooms
- Bedrooms: 3
- Bathrooms: 1
- Full bathrooms: 1
Primary bedroom
- Level: Main
- Dimensions: 12x11
Bedroom 2
- Level: Main
- Dimensions: 10x10
Bedroom 3
- Level: Main
- Dimensions: 9x9
Game room
- Level: Lower
- Dimensions: 24x10
Kitchen
- Level: Main
- Dimensions: 12x12
Laundry
- Level: Lower
Living room
- Level: Main
- Dimensions: 15x12
Heating
- Electric, Radiant
Cooling
- Wall/Window Unit(s)
Appliances
- Included: Some Electric Appliances, Convection Oven, Dryer, Dishwasher, Microwave, Stove, Washer
Features
- Flooring: Vinyl
- Windows: Multi Pane
Interior area
- Total structure area: 825
- Total interior livable area: 825 sqft
Property
Parking
- Total spaces: 1
- Parking features: Built In, Off Street, Garage Door Opener
- Has attached garage: Yes
Features
- Pool features: None
Lot
- Size: 1 Acres
- Dimensions: 1
Details
- Parcel number: 0200110000001202
Construction
Type & style
- Home type: SingleFamily
- Architectural style: Raised Ranch
- Property subtype: Single Family Residence
Materials
- Roof: Asphalt
Condition
- Resale
- Year built: 1960
Utilities & green energy
- Sewer: Septic Tank
- Water: Well
Community & HOA
Location
- Region: Washington
Financial & listing details
- Price per square foot: $215/sqft
- Tax assessed value: $126,000
- Annual tax amount: $2,486
- Date on market: 8/19/2026
Estimated market value
$178,400
$169,000 - $187,000
$1,534/mo
Price history
| Date | Event | Price |
|---|---|---|
| 8/24/2026 | Pending sale | $176,999$215/sqft |
Source:  WPMLS #1770155 Report a problem WPMLS #1770155 Report a problem | ||
| 8/19/2026 | Listed for sale | $176,999+12.7%$215/sqft |
Source: WPMLS #1770155 Report a problem | ||
| 4/28/2021 | Sold | $157,000+4.7%$190/sqft |
Source: WPMLS #1485730 Report a problem | ||
| 2/16/2021 | Contingent | $149,900$182/sqft |
Source: WPMLS #1485730 Report a problem | ||
| 2/13/2021 | Listed for sale | $149,900+73.3%$182/sqft |
Source: WPMLS #1485730 Report a problem | ||
| 7/11/2011 | Sold | $86,500+133.8%$105/sqft |
Source: Public Record Report a problem | ||
| 8/25/2009 | Sold | $37,000$45/sqft |
Source: Public Record Report a problem | ||
Public tax history
| Year | Property taxes | Tax assessment |
|---|---|---|
| 2026 | $2,486 +2% | $126,000 |
| 2025 | $2,437 +5.5% | $126,000 |
| 2024 | $2,311 | $126,000 |
| 2023 | $2,311 +7.7% | $126,000 |
| 2022 | $2,146 | $126,000 |
| 2021 | $2,146 +1.5% | $126,000 |
| 2020 | $2,114 +590.5% | $126,000 |
| 2018 | $306 +1352.5% | $126,000 |
| 2017 | $21 | $126,000 +1590.1% |
| 2016 | -- | $7,455 |
| 2015 | -- | $7,455 |
| 2014 | $186 | $7,455 |
| 2013 | $186 | $7,455 |
| 2012 | -- | $7,455 |
| 2011 | -- | $7,455 |
| 2010 | -- | $7,455 |
| 2009 | -- | $7,455 |
| 2008 | -- | $7,455 |
| 2007 | -- | $7,455 |
| 2006 | -- | $7,455 |
| 2005 | -- | $7,455 |
| 2004 | -- | $7,455 |
| 2003 | -- | $7,455 |
| 2002 | -- | $7,455 |
| 2000 | -- | $7,455 |
Find assessor info on the county website
Monthly payment
Est. payment
Payment breakdown
Explore the cost of this home by adjusting the details. Changes won't be saved.Climate risks
Neighborhood: 15301
Nearby schools
Schools provided by the listing agent
- District: Trinity Area
Source: WPMLS. This data may not be complete. We recommend contacting the local school district to confirm school assignments for this home.
Similar homes

- $150,0003 bd1 ba990 sqft275 Hallam Rd, Meadow Lands, PA 15301For Sale
 MLS ID #1730599, Terene Cain. WPMLS
 - $180,0003 bd1 ba1k sqft1021 Arch St, Washington, PA 15301For Sale
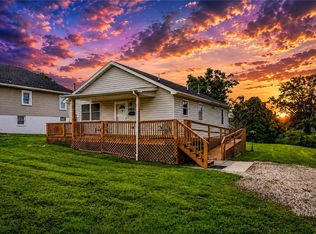 MLS ID #1771551, Brenda Deems. WPMLS
 - $152,5003 bd1 ba1.2k sqft59 Seik Rd, Washington, PA 15301For Sale
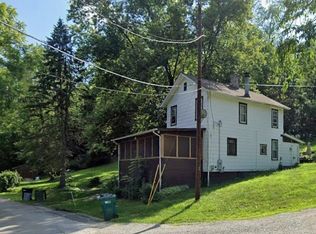 MLS ID #1772847, Nicholas Marinelli. WPMLS
 - $225,0002 bd1 ba1k sqft278 McKee Rd, Washington, PA 15301For Sale
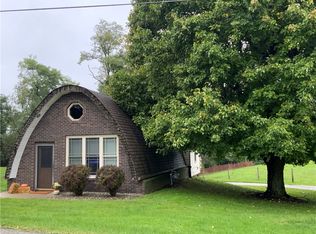 MLS ID #1775582, Lisa Scott. WPMLS
