Skip main navigation
Sold for $465,000
  • $465,000

    54 Chriswell Drive, Simsbury, CT 06070

    4beds
    2,259sqft
    Single Family Residence
    Built in 1954
    0.52 Acres Lot
    $563,500 Zestimate®
    $206/sqft
    $3,531 Estimated rent

    Home value

    $563,500

    $535,000 - $592,000

    $3,531/mo

    Zestimate® history
    Loading
    Loading...

    Owner options

    List your home for rent

    $3,531/mo

    Rent Zestimate®

    Find your next renter with Zillow Rental Manager. Plus, with online applications, you can quickly screen prospective tenants – for free.

    Learn more

    $3,531/mo

    Rent Zestimate®

    Refinance and save

    $3,348/mo

    Est. payment

    Refinancing to a lower rate could help reduce your monthly payments and save thousands over the life of the loan.

    See today's rates

    $3,348/mo

    Est. payment

    Explore your selling options

    Work with a Zillow partner agent

    Leverage their expertise and Zillow's premium Showcase listings to get your home seen by more buyers.

    Get started

    List with your own agent

    Get your home in front of millions of buyers by listing it on Zillow.

    Learn how to do it

    Sell it yourself

    Take full control of how buyers see your home on Zillow by listing For Sale by Owner (FSBO).

    List your home

    What's special

    Level yardResurfaced drivewayLaundry roomNew carpet installedFabulous family room additionNew windowsDining room slider
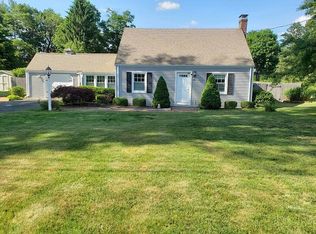
    This charming and majestic 4 bedroom Colonial home was originally built in 1954 and underwent a significant remodel adding 2 generously sized 2nd floor bedrooms and a full bath in 1999. The 2nd floor has vaulted ceilings with exposed beams, as does the family room. This home also offers options for one-floor living with 2, 1st floor bedrooms or office with a full bath. The backyard has a custom 500 SF deck with a spacious, private, and level yard just perfect for enjoying a quiet afternoon in the sun or spending time with friends. Amenities include a fabulous family room addition (1994), many new windows in 2021, resurfaced driveway (10/2021), and remodeled 1st-floor full bath (3/2021). The kitchen and dining area are open-concept with a breakfast bar. Kitchen remodel (6/2023) with new quartz counters, stainless dishwasher, backsplash, farm sink/faucet. New stainless oven/range with a double oven & air fryer setting was installed (4/2023), stainless french door refrigerator/freezer was new in (2018). Dining room slider was replaced (6/2021). It has a new 50 year shingle roof (6/2023). Not to be missed is a barn-style shed. Lower level has a wonderful shop area perfect for all DIYers. Don't miss the extra 253 SF finished lower level great for a playroom or den, new carpet installed (6/2023). The laundry room and additional storage space are in the lower level. Chriswell Drive is a well-established neighborhood, close to schools and Town. A must-see, you will fall in love!

    Zillow last checked:

    Listing updated:

    Listed by:

    Kristin J. DuBois 860-490-3115,

    Coldwell Banker Realty 860-674-0300

    Bought with:

    Donte Esposito

    William Raveis Real Estate

    Source: Smart MLS,MLS#: 170577620MLS Logo

    Facts & features

    Interior

    Bedrooms & bathrooms
    • Bedrooms: 4
    • Bathrooms: 2
    • Full bathrooms: 2
    Rooms
    • Room types: Laundry, Workshop
    Primary bedroom
    • Level: Main
    • Area: 156 Square Feet
    • Dimensions: 13 x 12
    Bedroom
    • Level: Main
    • Area: 90 Square Feet
    • Dimensions: 10 x 9
    Bedroom
    • Features: Beamed Ceilings, Ceiling Fan(s), Vaulted Ceiling(s)
    • Level: Upper
    • Area: 192 Square Feet
    • Dimensions: 12 x 16
    Bedroom
    • Features: Beamed Ceilings, Ceiling Fan(s), Vaulted Ceiling(s)
    • Level: Upper
    • Area: 187 Square Feet
    • Dimensions: 11 x 17
    Dining room
    • Features: Sliders
    • Level: Main
    • Area: 110 Square Feet
    • Dimensions: 10 x 11
    Family room
    • Features: Dining Area
    • Level: Main
    • Area: 220 Square Feet
    • Dimensions: 11 x 20
    Kitchen
    • Features: Breakfast Bar, Pantry, Quartz Counters, Remodeled, Vinyl Floor
    • Level: Main
    • Area: 144 Square Feet
    • Dimensions: 12 x 12
    Living room
    • Features: Fireplace
    • Level: Main
    • Area: 234 Square Feet
    • Dimensions: 13 x 18
    Other
    • Features: Sliders
    • Level: Main
    • Area: 132 Square Feet
    • Dimensions: 11 x 12
    Rec play room
    • Features: Wall/Wall Carpet
    • Level: Lower
    • Area: 253 Square Feet
    • Dimensions: 11 x 23
    Heating
    • Baseboard, Electric, Oil
    Cooling
    • Window Unit(s)
    Appliances
    • Included: Oven/Range, Microwave, Refrigerator, Dishwasher, Washer, Dryer, Water Heater
    • Laundry: Lower Level, Mud Room
    Features
    • Windows: Thermopane Windows
    • Basement: Full
    • Attic: Crawl Space
    • Number of fireplaces: 1
    Interior area
    • Total structure area: 2,259
    • Total interior livable area: 2,259 sqft
    • Finished area above ground: 2,006
    • Finished area below ground: 253

    Property

    Parking
    • Total spaces: 6
    • Parking features: Driveway, Private, Asphalt
    • Has uncovered spaces: Yes
    Features
    • Patio & porch: Deck, Patio
    • Exterior features: Garden, Rain Gutters
    Lot
    • Size: 0.52 Acres
    • Features: Level, Few Trees
    Details
    • Additional structures: Shed(s)
    • Parcel number: 695134
    • Zoning: R-15

    Construction

    Type & style
    • Home type: SingleFamily
    • Architectural style: Colonial
    • Property subtype: Single Family Residence
    Materials
    • Shingle Siding, Wood Siding
    • Foundation: Concrete Perimeter
    • Roof: Asphalt
    Condition
    • New construction: No
    • Year built: 1954

    Utilities & green energy

    • Sewer: Septic Tank
    • Water: Public
    Green energy
    • Energy efficient items: Ridge Vents, Windows

    Community & HOA

    HOA
    • Has HOA: No
    Location
    • Region: Simsbury

    Financial & listing details

    • Price per square foot: $206/sqft
    • Tax assessed value: $217,980
    • Annual tax amount: $6,936
    • Date on market: 9/2/2023

    Price history

    DateEventPrice
    8/31/2023Sold$465,000-2.1%$206/sqft
    Source: Smart MLS #170577620 Report a problem
    6/23/2023Listed for sale$475,000+222%$210/sqft
    Source: Smart MLS #170577620 Report a problem
    4/18/1991Sold$147,500$65/sqft
    Source: Public Record Report a problem

    Public tax history

    YearProperty taxesTax assessment
    2025$7,446 +2.5%$217,980
    2024$7,261 +4.7%$217,980
    2023$6,936 +10.5%$217,980 +34.1%
    2022$6,278 $162,510
    2021$6,278 +4.2%$162,510
    2020$6,027 -0.6%$162,510
    2019$6,065 -0.7%$162,510
    2018$6,109 +3.3%$162,510 +6.5%
    2017$5,913 +4.4%$152,550
    2016$5,663 $152,550
    Find assessor info on the county website

    Neighborhood: Simsbury Center

    Nearby schools

    GreatSchools rating
    Schools provided by the listing agent
    • Elementary: Squadron Line
    • Middle: Henry James
    • High: Simsbury

    Source: Smart MLS. This data may not be complete. We recommend contacting the local school district to confirm school assignments for this home.

    Get pre-qualified for a loan
    At Zillow Home Loans, we can pre-qualify you in as little as 5 minutes with no impact to your credit score.

    An equal housing lender. NMLS #10287.

    Sell for more on Zillow
    Get a Zillow Showcase℠ listing at no additional cost and you could sell for .
    $563,500
    2% more
    +$11,270
    With Zillow Showcase(estimated)
    $574,770