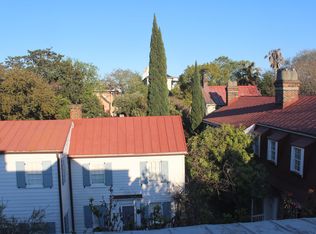
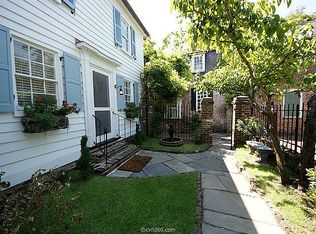
Now complete and turnkey, 54 Church Street is a masterfully restored historic residence in the heart of South of Broad, where Charleston's architectural heritage has been thoughtfully preserved while every major system has been rebuilt for generations to come. This comprehensive studs-out renovation carefully retained and restored the home's original character, including historic windows, masonry, hand-hewn beams, double piazzas, and timeless architectural details, while seamlessly integrating today's most sought-after comforts and conveniences. Designed for effortless living and entertaining, the home showcases a chef's kitchen featuring custom cabinetry, Taj Mahal quartzite, and a premier appliance suite including Wolf, Sub-Zero, and Thermador. An elevator services all three floors, while a dedicated office, flexible bonus room, multiple gathering spaces, and a spectacular rooftop terrace overlooking Charleston's historic skyline create a home that is as functional as it is beautiful. Beyond the interiors, the private courtyard is centered around a gunite pool, offering a peaceful retreat just steps from Charleston's finest dining, shopping, and waterfront. The detached historic carriage house provides the flexibility to remain as a garage or be finished as a guest house, pool house, or private ADU with permit in hand. Every detail--from the restored historic fabric to the custom millwork, herringbone European oak floors, and luxury finishes was saved where it could be then carefully considered to honor the home's past while creating an exceptional turnkey residence for today's lifestyle. A rare opportunity to own a fully restored South of Broad landmark where Charleston's history has been preserved, craftsmanship celebrated, and every detail thoughtfully reimagined.
Active contingent
$7,995,000
54 Church St #A & B, Charleston, SC 29401
4beds
4,852sqft
Single Family Residence
Built in 1880
4,791 Square Feet Lot
$7,339,100 Zestimate®
$1,648/sqft
$-- HOA
What's special
- 72 days
- 1,066
- 90
Zillow last checked:
Listing updated:
Listed by:
EXP Realty LLC
Source: CTMLS,MLS#: 26020025
Facts & features
Interior
Bedrooms & bathrooms
- Bedrooms: 4
- Bathrooms: 7
- Full bathrooms: 5
- 1/2 bathrooms: 2
Rooms
- Room types: Bonus Room, Living/Dining Combo, Office, Bonus, Laundry
Heating
- Forced Air
Cooling
- Central Air
Appliances
- Laundry: Laundry Room
Features
- High Ceilings, Elevator, Kitchen Island, Walk-In Closet(s), Wet Bar
- Has fireplace: Yes
- Fireplace features: Other
Interior area
- Total structure area: 4,852
- Total interior livable area: 4,852 sqft
Property
Parking
- Total spaces: 2
- Parking features: Garage, Detached
- Garage spaces: 2
Features
- Levels: Two
- Stories: 2
- Patio & porch: Covered
- Exterior features: Elevator Shaft, Rain Gutters
- Has private pool: Yes
- Pool features: In Ground
Lot
- Size: 4,791 Square Feet
- Features: 0 - .5 Acre
Construction
Type & style
- Home type: SingleFamily
- Architectural style: Charleston Single
- Property subtype: Single Family Residence
Materials
- Stucco, Wood Siding
- Foundation: Crawl Space
Condition
- New construction: No
- Year built: 1880
Utilities & green energy
- Sewer: Public Sewer
- Water: Public
- Utilities for property: Charleston Water Service, Dominion Energy
Community & HOA
Community
- Features: Elevators, Gated, Pool, Walk/Jog Trails
- Subdivision: South of Broad
Location
- Region: Charleston
Financial & listing details
- Price per square foot: $1,648/sqft
- Date on market: 7/13/2026
- Listing terms: Any,Cash,Conventional,FHA,VA Loan
Estimated market value
$7,339,100
$6.97M - $7.71M
Not available
Price history
| Date | Event | Price |
|---|---|---|
| 8/27/2026 | Contingent | $7,995,000$1,648/sqft |
Source: eXp Realty #26020025 Report a problem | ||
| 7/13/2026 | Listed for sale | $7,995,000+284.4%$1,648/sqft |
Source:  CTMLS #26020025 Report a problem CTMLS #26020025 Report a problem | ||
| 1/13/2023 | Sold | $2,080,000-9.6%$429/sqft |
Source: CTMLS #23001570 Report a problem | ||
| 11/2/2022 | Contingent | $2,300,000$474/sqft |
Source: CTMLS #22025614 Report a problem | ||
| 10/5/2022 | Listed for sale | $2,300,000$474/sqft |
Source: CTMLS #22025614 Report a problem | ||
Public tax history
Tax history is unavailable.
Monthly payment
Est. payment
Payment breakdown
Explore the cost of this home by adjusting the details. Changes won't be saved.Climate risks
Neighborhood: Charlestowne
Nearby schools
Schools provided by the listing agent
- Elementary: Memminger
- Middle: Simmons Pinckney
- High: Burke
Source: CTMLS. This data may not be complete. We recommend contacting the local school district to confirm school assignments for this home.
Similar homes
- $6,250,0003 bd6 ba4.7k sqft47 Church St, Charleston, SC 29401For Sale
 MLS ID #26026496, Charles Sullivan. CTMLS
 - $7,995,0004 bd6 ba4.5k sqft140 Queen St, Charleston, SC 29401For Sale
 MLS ID #26009816, Leslie Turner. CTMLS
 - $8,595,0004 bd5 ba4k sqft64 Tradd St, Charleston, SC 29401For Sale
 MLS ID #26025532, Bonnie Geer. CTMLS
 - $8,200,0005 bd7 ba4.7k sqft21 Lamboll St, Charleston, SC 29401For Sale
 MLS ID #26023657, Robertson Allen. CTMLS
 - $7,998,0006 bd5 ba5.6k sqft16 Trumbo St, Charleston, SC 29401New ConstructionMLS ID #26010056, Eric Davis. CTMLS
- $9,500,0005 bd7 ba6.5k sqft28 Murray Blvd, Charleston, SC 29401For SaleMLS ID #26024552, Robertson Allen. CTMLS
- $6,950,0004 bd5 ba3.6k sqft101 Tradd St, Charleston, SC 29401For SaleMLS ID #26014229, Mary Lou Wertz. CTMLS
- $6,395,0004 bd5 ba3.8k sqft24 King St, Charleston, SC 29401For SaleMLS ID #26014711, Mary Lou Wertz. CTMLS
- $8,950,0004 bd5 ba4.8k sqft104 Murray Blvd, Charleston, SC 29401For SaleMLS ID #26023528, Ruthie Ravenel. CTMLS
- $5,850,0004 bd3 ba4.3k sqft19 Gadsden St, Charleston, SC 29401For SaleMLS ID #26025802, Carter Rowson. CTMLS
- $10,800,0006 bd10 ba5.5k sqft59 Church St, Charleston, SC 29401For SaleMLS ID #26010900, Doug Berlinsky. CTMLS
- $7,200,0007 bd8 ba5.9k sqft36 Society St, Charleston, SC 29401For SaleMLS ID #26007985, Jessica Lee. CTMLS
- $5,800,0003 bd6 ba7.2k sqft53 Broad St, Charleston, SC 29401For SaleMLS ID #26024754, Shea Robbins. CTMLS
- $7,250,0005 bd5 ba3.8k sqft734 Pitt St, Mount Pleasant, SC 29464For SaleMLS ID #26026475, Ashley Graham. CTMLS
- $4,150,0004 bd4 ba3.3k sqft80 Church St, Charleston, SC 29401For SaleMLS ID #26008958, Patricia Byrne. CTMLS
- $5,950,0005 bd6 ba4.2k sqft89 Ashley Ave, Charleston, SC 29401For SaleMLS ID #26024757, Rachel Urso. CTMLS
- $5,250,0004 bd5 ba4k sqft106 S Battery St, Charleston, SC 29401For SaleMLS ID #26021461, Robertson Allen. CTMLS
- $5,349,0004 bd5 ba4.7k sqft175 1/2 Wentworth St, Charleston, SC 29401For SaleMLS ID #26019552, Jennifer Snowden. CTMLS
- $10,950,0005 bd6 ba5.7k sqft125 Tradd St, Charleston, SC 29401For SaleMLS ID #26006932, Adam Edwards. CTMLS
- $4,645,0003 bd4 ba2.8k sqft95 Church St, Charleston, SC 29401For SaleMLS ID #26020208, Carl Mabry. CTMLS
