Welcome to 54 Circle Rock Drive in the highly desirable Conestoga Valley School District, where thoughtful updates, flexible living spaces, and a stunning outdoor setting come together beautifully. This home offers a rare opportunity for multi-generational living, anchored by a spacious main level primary suite featuring a dramatic vaulted ceiling and a massive picture window that floods the room with natural light while providing peaceful views of the meticulously landscaped 0.56 acre lot. The main living areas feel open and inviting with great flow between the great room, kitchen, and dining space, all complemented by quality finishes and numerous updates throughout. The kitchen is both functional and stylish, offering stainless steel appliances, a gas oven, granite countertops, and a center island perfect for gathering. Charming surprises are found everywhere you look, including tray ceilings with uplighting, custom trim work, and thoughtful touches throughout that elevate the home’s character. Upstairs, you’ll find three bedrooms, each with its own unique character, along with a full bathroom. Downstairs, the finished lower level expands your living options with a daylight walkout and separate entrance, making it an ideal setup for extended family, guests, or private living quarters. Outdoor living is just as impressive, with a deck that creates a shaded retreat overlooking the backyard and a patio below that is perfect for entertaining. The newer high-tech Arctic Tech hot tub is included, creating a true backyard escape. The yard itself is expansive, mature, and beautifully landscaped, complete with a large raised garden bed for those who love to grow their own. Additional updates include a brand new roof and newer water heater, offering peace of mind for years to come. Set in a quiet West Earl Township neighborhood, this property delivers space, flexibility, and comfort both inside and out.
Sold for $650,000
$650,000
54 Circle Rock Dr, Ephrata, PA 17522
5beds
3,215sqft
Single Family Residence
Built in 2007
0.56 Acres Lot
$589,400 Zestimate®
$202/sqft
$2,790 Estimated rent
Home value
$589,400
$560,000 - $619,000
$2,790/mo
Zestimate® history
Owner options
List your home for rent
$2,790/mo
Rent Zestimate®
Find your next renter with Zillow Rental Manager. Plus, with online applications, you can quickly screen prospective tenants – for free.
$2,790/mo
Rent Zestimate®
Refinance and save
$4,217/mo
Est. payment
Refinancing to a lower rate could help reduce your monthly payments and save thousands over the life of the loan.
$4,217/mo
Est. payment
Explore your selling options
Work with a Zillow partner agent
Leverage their expertise and Zillow's premium Showcase listings to get your home seen by more buyers.
Get startedList with your own agent
Get your home in front of millions of buyers by listing it on Zillow.
Learn how to do itSell it yourself
Take full control of how buyers see your home on Zillow by listing For Sale by Owner (FSBO).
List your homeWhat's special
Custom trim workNatural lightBrand new roofGas ovenLarge raised garden bedMassive picture windowDramatic vaulted ceiling
Zillow last checked:
Listing updated:
Listed by:
Matt Moore 717-585-4522,
Keller Williams Elite
Bought with:
Brooke Coe, RS368014
Berkshire Hathaway HomeServices Homesale Realty
Source: Bright MLS,MLS#: PALA2086614
Facts & features
Interior
Bedrooms & bathrooms
- Bedrooms: 5
- Bathrooms: 4
- Full bathrooms: 3
- 1/2 bathrooms: 1
- Main level bathrooms: 2
- Main level bedrooms: 1
Basement
- Area: 1068
Heating
- Forced Air, Baseboard, Natural Gas
Cooling
- Central Air, Natural Gas
Appliances
- Included: Gas Water Heater
Features
- Basement: Partial
- Number of fireplaces: 2
- Fireplace features: Corner, Gas/Propane
Interior area
- Total structure area: 3,215
- Total interior livable area: 3,215 sqft
- Finished area above ground: 2,147
- Finished area below ground: 1,068
Property
Parking
- Total spaces: 2
- Parking features: Garage Faces Front, Attached
- Attached garage spaces: 2
Accessibility
- Accessibility features: None
Features
- Levels: Two and One Half
- Stories: 2.5
- Pool features: None
- Has spa: Yes
- Spa features: Heated
Lot
- Size: 0.56 Acres
Details
- Additional structures: Above Grade, Below Grade
- Parcel number: 2106653100000
- Zoning: RESIDENTIAL
- Special conditions: Standard
Construction
Type & style
- Home type: SingleFamily
- Architectural style: Cape Cod,Traditional
- Property subtype: Single Family Residence
Materials
- Frame, Vinyl Siding
- Foundation: Concrete Perimeter
- Roof: Asphalt,Architectural Shingle
Condition
- New construction: No
- Year built: 2007
Utilities & green energy
- Sewer: Public Sewer
- Water: Public
Community & HOA
Community
- Subdivision: Millway Acres
HOA
- Has HOA: No
Location
- Region: Ephrata
- Municipality: WEST EARL TWP
Financial & listing details
- Price per square foot: $202/sqft
- Tax assessed value: $291,400
- Annual tax amount: $6,171
- Date on market: 5/2/2026
- Listing agreement: Exclusive Right To Sell
- Inclusions: Kitchen Fridge, Washer, Dryer, Arctic Hot Tub, Retractable Awning On Deck, Metal Pergola, Microwave, Upright Storage Closet On Rear Patio.
- Ownership: Fee Simple
Price history
| Date | Event | Price |
|---|---|---|
| 6/15/2026 | Sold | $650,000+13.1%$202/sqft |
Source:  Bright MLS #PALA2086614 Report a problem Bright MLS #PALA2086614 Report a problem | ||
| 5/3/2026 | Pending sale | $574,900$179/sqft |
Source: Bright MLS #PALA2086614 Report a problem | ||
| 5/2/2026 | Listed for sale | $574,900+14.8%$179/sqft |
Source: Bright MLS #PALA2086614 Report a problem | ||
| 2/2/2023 | Sold | $501,000+13.9%$156/sqft |
Source: Bright MLS #PALA2028892 Report a problem | ||
| 1/8/2023 | Pending sale | $439,900$137/sqft |
Source: Bright MLS #PALA2028892 Report a problem | ||
| 1/5/2023 | Listed for sale | $439,900+28%$137/sqft |
Source: Bright MLS #PALA2028892 Report a problem | ||
| 7/24/2007 | Sold | $343,560$107/sqft |
Source: Public Record Report a problem | ||
Public tax history
| Year | Property taxes | Tax assessment |
|---|---|---|
| 2025 | $5,926 +2.2% | $291,400 |
| 2024 | $5,800 +2.4% | $291,400 |
| 2023 | $5,664 +4.2% | $291,400 |
| 2022 | $5,435 | $291,400 |
| 2021 | $5,435 +346.5% | $291,400 |
| 2020 | $1,217 -76.2% | $291,400 |
| 2019 | $5,120 +320.7% | $291,400 |
| 2018 | $1,217 -77.1% | $291,400 +16.3% |
| 2017 | $5,325 | $250,600 |
| 2016 | $5,325 +47% | $250,600 |
| 2015 | $3,621 | $250,600 |
| 2014 | $3,621 | $250,600 |
| 2013 | -- | $250,600 |
| 2012 | -- | $250,600 |
| 2011 | -- | $250,600 |
| 2010 | -- | $250,600 |
| 2009 | -- | $250,600 +371.9% |
| 2007 | -- | $53,100 +1509.1% |
| 2006 | -- | $3,300 |
| 2005 | -- | $3,300 |
| 2004 | -- | $3,300 |
| 2003 | -- | $3,300 |
| 2002 | -- | $3,300 |
| 2000 | -- | $3,300 |
Find assessor info on the county website
Neighborhood: 17522
Nearby homes
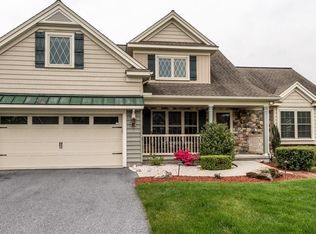
- $561,4004 bd3 ba2.1k sqft50 Circle Rock Dr, Ephrata, PA 17522Off Market
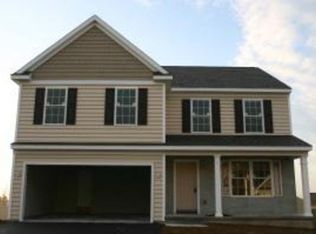
- $510,3004 bd4 ba2k sqft8 Circle Rock Dr, Ephrata, PA 17522Off Market
- $501,0004 bd3 ba2k sqft42 Circle Rock Dr, Ephrata, PA 17522Off Market
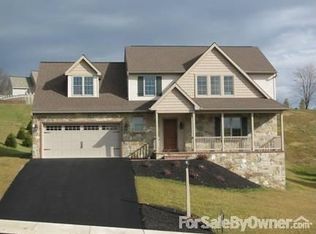
- $502,2004 bd2 ba2k sqft10 Circle Rock Dr, Ephrata, PA 17522Off Market
- $569,9003 bd3 ba2.4k sqft30 Circle Rock Dr, Ephrata, PA 17522Sold
- $493,4004 bd3 ba2.5k sqft26 Circle Rock Dr, Ephrata, PA 17522Off Market
- $331,3000.44 Acres53 Circle Rock Dr, Ephrata, PA 17522Off Market
- $465,0004 bd2 ba2.3k sqft49 Circle Rock Dr, Ephrata, PA 17522Sold
Nearby schools
GreatSchools rating
- 9/10Brownstown El SchoolGrades: K-5Distance: 1.5 mi
- 7/10Gerald G Huesken Middle SchoolGrades: 6-8Distance: 6.8 mi
- 7/10Conestoga Valley Senior High SchoolGrades: 9-12Distance: 6.6 mi
Schools provided by the listing agent
- District: Conestoga Valley
Source: Bright MLS. This data may not be complete. We recommend contacting the local school district to confirm school assignments for this home.


Get pre-qualified for a loan
At Zillow Home Loans, we can pre-qualify you in as little as 5 minutes with no impact to your credit score.An equal housing lender. NMLS #10287.
Sell for more on Zillow
Get a Zillow Showcase℠ listing at no additional cost and you could sell for .
$589,400
2% more
+$11,788
With Zillow Showcase(estimated)
$601,188
- Pennsylvania
- Lancaster County
- Ephrata
- 17522
- 54 Circle Rock Dr
Nearby cities
Nearby neighborhoods
Nearby zip codes
Other Ephrata Topics
