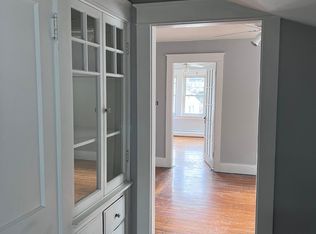
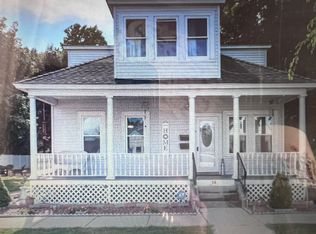
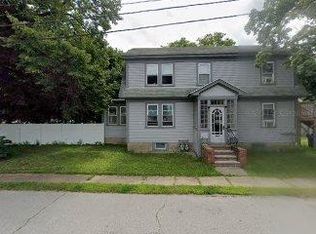
Stately 2-Family in great location, dead end street close to South Willow but in a very quiet neighborhood. Lovely farmer's porch spans across the front. Stone patio in privacy fenced large landscaped yard. Separate utilities and laundry hookups in basement common area. Paved parking on both sides of property. One car garage used primarily for storage. Owner occupied until very recently. A great place to call home & let your tenant help with the mortgage! Alternatively suitable as an investment property.
Closed
Listed by: BHHS Verani Londonderry
Bought with: Chinatti Realty Group
$540,000
54 Claremont Avenue, Manchester, NH 03103
5beds
2,412sqft
Multi Family
Built in 1938
-- sqft lot
$601,900 Zestimate®
$224/sqft
$2,229 Estimated rent
Home value
$601,900
$572,000 - $632,000
$2,229/mo
Zestimate® history
Owner options
List your home for rent
$2,229/mo
Rent Zestimate®
Find your next renter with Zillow Rental Manager. Plus, with online applications, you can quickly screen prospective tenants – for free.
$2,229/mo
Rent Zestimate®
Refinance and save
$2,962/mo
Est. payment
Refinancing to a lower rate could help reduce your monthly payments and save thousands over the life of the loan.
$2,962/mo
Est. payment
Explore your selling options
Work with a Zillow partner agent
Leverage their expertise and Zillow's premium Showcase listings to get your home seen by more buyers.
Get startedList with your own agent
Get your home in front of millions of buyers by listing it on Zillow.
Learn how to do itSell it yourself
Take full control of how buyers see your home on Zillow by listing For Sale by Owner (FSBO).
List your homeWhat's special
Paved parkingSeparate utilitiesLaundry hookupsStone patio
Zillow last checked:
Listing updated:
Listed by:
Shirl Kula,
BHHS Verani Londonderry shirl.kula@verani.com
Bought with:
Chinatti Realty Group
Source: PrimeMLS,MLS#: 4966140
Facts & features
Interior
Bedrooms & bathrooms
- Bedrooms: 5
- Bathrooms: 2
- Full bathrooms: 2
Heating
- Natural Gas, Baseboard
Cooling
- None
Appliances
- Included: Natural Gas Water Heater, Owned Water Heater
Features
- Flooring: Hardwood, Vinyl, Vinyl Plank
- Basement: Bulkhead,Insulated,Storage Space,Interior Access,Walk-Up Access
Interior area
- Total structure area: 3,756
- Total interior livable area: 2,412 sqft
- Finished area above ground: 2,412
- Finished area below ground: 0
Property
Parking
- Total spaces: 6
- Parking features: Shared Driveway, Paved, Detached, Parking Spaces 6+
- Garage spaces: 1
Features
- Levels: 1.75
- Frontage length: Road frontage: 83
Lot
- Size: 7,841 sqft
- Features: City Lot, Landscaped, Level, In Town, Near Shopping, Neighborhood
Details
- Parcel number: MNCHM0546B000L0015
- Zoning description: R2
Construction
Type & style
- Home type: MultiFamily
- Property subtype: Multi Family
Materials
- Wood Frame, Vinyl Exterior
- Foundation: Concrete
- Roof: Asphalt Shingle
Condition
- New construction: No
- Year built: 1938
Utilities & green energy
- Electric: 200+ Amp Service
- Sewer: Public Sewer
- Water: Public
Community & neighborhood
Location
- Region: Manchester
Other
Other facts
- Road surface type: Paved
Price history
| Date | Event | Price |
|---|---|---|
| 10/2/2023 | Sold | $540,000-1.8%$224/sqft |
Source:  PrimeMLS #4966140 Report a problem PrimeMLS #4966140 Report a problem | ||
| 8/30/2023 | Pending sale | $550,000$228/sqft |
Source:  Berkshire Hathaway HomeServices Verani Realty #4966140 Report a problem Berkshire Hathaway HomeServices Verani Realty #4966140 Report a problem | ||
| 8/30/2023 | Contingent | $550,000$228/sqft |
Source: PrimeMLS #4966140 Report a problem | ||
| 8/18/2023 | Listed for sale | $550,000+111.5%$228/sqft |
Source: PrimeMLS #4966140 Report a problem | ||
| 2/14/2018 | Sold | $260,000+4%$108/sqft |
Source: PrimeMLS #4671531 Report a problem | ||
| 12/21/2017 | Listed for sale | $249,900$104/sqft |
Source: Harmony R.E. Inc. #4671531 Report a problem | ||
Public tax history
| Year | Property taxes | Tax assessment |
|---|---|---|
| 2024 | $7,061 +3.8% | $360,600 |
| 2023 | $6,801 +3.4% | $360,600 |
| 2022 | $6,577 +3.2% | $360,600 |
| 2021 | $6,375 +18.2% | $360,600 +64.9% |
| 2020 | $5,393 +1.4% | $218,700 |
| 2019 | $5,319 +2.7% | $218,700 |
| 2018 | $5,179 +5% | $218,700 +3.4% |
| 2017 | $4,932 +0.8% | $211,500 |
| 2016 | $4,894 +9.3% | $211,500 +10.7% |
| 2015 | $4,477 -0.3% | $191,000 |
| 2014 | $4,489 +6% | $191,000 |
| 2012 | $4,236 +69.3% | $191,000 |
| 2005 | $2,503 +9.1% | -- |
| 2004 | $2,294 +2.8% | -- |
| 2003 | $2,232 +7.8% | -- |
| 2002 | $2,070 +26.7% | -- |
| 2001 | $1,634 | $106,500 |
Find assessor info on the county website
Neighborhood: Bakersville
Nearby schools
GreatSchools rating
- 3/10Bakersville SchoolGrades: PK-4Distance: 0.4 mi
- 3/10Southside Middle SchoolGrades: 5-8Distance: 1 mi
- 3/10Manchester Memorial High SchoolGrades: 9-12Distance: 1.2 mi
Schools provided by the listing agent
- Elementary: Bakersville School
- Middle: Southside Middle School
- High: Manchester Memorial High Sch
- District: Manchester Sch Dst SAU #37
Source: PrimeMLS. This data may not be complete. We recommend contacting the local school district to confirm school assignments for this home.
Get a cash offer in 3 minutes
Find out how much your home could sell for in as little as 3 minutes with a no-obligation cash offer.
Estimated market value
$601,900
Get a cash offer in 3 minutes
Find out how much your home could sell for in as little as 3 minutes with a no-obligation cash offer.
Estimated market value
$601,900
- New Hampshire
- Hillsborough County
- Manchester
- 03103
- Bakersville
- 54 Claremont Avenue
Nearby cities
Nearby neighborhoods
Nearby zip codes
Other Manchester Topics
