Sited high above Clark Road, this stunning Victorian-era residence sits on an expansive 14,000+ sq ft lot and is filled with natural light and rich in timeless architectural detail. A grand foyer welcomes you inside and opens to an impressive double living room, where large picture windows frame views of the lush, landscaped gardens. With 2 fireplaces, these beautifully appointed spaces are both warm and inviting. Just beyond, the formal dining room offers its own fireplace.The eat-in kitchen features a center island and a large window overlooking the gardens. A laundry room and half bath complete the main level.The second floor hosts a spacious primary suite with an ensuite bath, adjoining sitting room, and fireplace. 3 additional bedrooms and a full bath complete this level. The third floor has 3 bedrooms, sitting area, and a full bath. A standout feature of this home is the private, direct-entry office suite on the lower which features 2 offices, a waiting area, and a half bath.
Sold for $2,325,000
$2,325,000
54 Clark Rd, Brookline, MA 02445
7beds
4,544sqft
Single Family Residence
Built in 1896
0.32 Acres Lot
$2,318,800 Zestimate®
$512/sqft
$-- Estimated rent
Home value
$2,318,800
$2.18M - $2.48M
Not available
Zestimate® history
Owner options
List your home for rent
Find your next renter with Zillow Rental Manager. Plus, with online applications, you can quickly screen prospective tenants – for free.
Refinance and save
$15,074/mo
Est. payment
Refinancing to a lower rate could help reduce your monthly payments and save thousands over the life of the loan.
$15,074/mo
Est. payment
Explore your selling options
Work with a Zillow partner agent
Leverage their expertise and Zillow's premium Showcase listings to get your home seen by more buyers.
Get startedList with your own agent
Get your home in front of millions of buyers by listing it on Zillow.
Learn how to do itSell it yourself
Take full control of how buyers see your home on Zillow by listing For Sale by Owner (FSBO).
List your homeWhat's special
Zillow last checked:
Listing updated:
Listed by:
Bell | Whitman Group 617-755-2555,
Compass 617-752-6845,
Julie Bell 617-755-2555
Bought with:
Non Member
Non Member Office
Source: MLS PIN,MLS#: 73512514
Facts & features
Interior
Bedrooms & bathrooms
- Bedrooms: 7
- Bathrooms: 5
- Full bathrooms: 3
- 1/2 bathrooms: 2
Primary bedroom
- Features: Flooring - Wall to Wall Carpet, Dressing Room
- Level: Second
- Area: 126
- Dimensions: 18 x 7
Bedroom 2
- Features: Flooring - Hardwood
- Level: Third
- Area: 132
- Dimensions: 12 x 11
Bedroom 3
- Features: Flooring - Laminate
- Level: Second
- Area: 143
- Dimensions: 13 x 11
Bedroom 4
- Features: Fireplace, Flooring - Hardwood
- Level: Second
- Area: 312
- Dimensions: 24 x 13
Bedroom 5
- Features: Flooring - Hardwood
- Level: Third
- Area: 266
- Dimensions: 19 x 14
Primary bathroom
- Features: Yes
Bathroom 1
- Level: Second
Bathroom 2
- Level: Second
Bathroom 3
- Level: Third
Dining room
- Features: Flooring - Hardwood
- Level: First
- Area: 270
- Dimensions: 18 x 15
Family room
- Features: Flooring - Hardwood
- Level: First
- Area: 360
- Dimensions: 20 x 18
Kitchen
- Features: Flooring - Wood
- Level: First
- Area: 252
- Dimensions: 18 x 14
Living room
- Features: Flooring - Hardwood
- Level: First
- Area: 528
- Dimensions: 24 x 22
Office
- Level: Basement
- Area: 143
- Dimensions: 13 x 11
Heating
- Steam, Natural Gas
Cooling
- Window Unit(s)
Appliances
- Included: Range, Dishwasher, Refrigerator, Washer, Dryer
- Laundry: First Floor
Features
- Home Office-Separate Entry, Bathroom, 1/4 Bath
- Flooring: Wood
- Basement: Full,Partially Finished,Walk-Out Access
- Number of fireplaces: 5
- Fireplace features: Family Room, Living Room
Interior area
- Total structure area: 4,544
- Total interior livable area: 4,544 sqft
- Finished area above ground: 4,066
- Finished area below ground: 478
Property
Parking
- Total spaces: 3
- Parking features: Off Street
- Uncovered spaces: 3
Features
- Patio & porch: Porch, Patio
- Exterior features: Porch, Patio
Lot
- Size: 0.32 Acres
- Features: Gentle Sloping
Details
- Parcel number: B:192 L:0005 S:0000,36222
- Zoning: T-6
Construction
Type & style
- Home type: SingleFamily
- Architectural style: Victorian
- Property subtype: Single Family Residence
Materials
- Frame
- Foundation: Stone
- Roof: Shingle
Condition
- Year built: 1896
Utilities & green energy
- Electric: 200+ Amp Service
- Sewer: Public Sewer
- Water: Public
Community & HOA
Community
- Features: Public Transportation, Shopping, Pool, Park, Walk/Jog Trails, Medical Facility, Highway Access, House of Worship, Private School, Public School, T-Station, University
HOA
- Has HOA: No
Location
- Region: Brookline
Financial & listing details
- Price per square foot: $512/sqft
- Tax assessed value: $2,413,300
- Annual tax amount: $23,819
- Date on market: 6/19/2026
- Exclusions: See Firm Remarks For List Of Exclusions.
Price history
| Date | Event | Price |
|---|---|---|
| 7/24/2026 | Sold | $2,325,000-3.1%$512/sqft |
Source: MLS PIN #73512514 Report a problem | ||
| 6/10/2026 | Pending sale | $2,399,999$528/sqft |
Source: MLS PIN #73512514 Report a problem | ||
| 5/5/2026 | Listed for sale | $2,399,999$528/sqft |
Source: MLS PIN #73512514 Report a problem | ||
Public tax history
| Year | Property taxes | Tax assessment |
|---|---|---|
| 2025 | $23,819 +5.1% | $2,413,300 +4% |
| 2024 | $22,662 +8.6% | $2,319,500 +10.8% |
| 2023 | $20,862 +2.7% | $2,092,500 +5% |
| 2022 | $20,308 +8.1% | $1,992,900 +4% |
| 2021 | $18,779 +9.8% | $1,916,200 +5.9% |
| 2020 | $17,098 +5.9% | $1,809,300 +5% |
| 2019 | $16,146 +0% | $1,723,200 +1% |
| 2018 | $16,140 +1.5% | $1,706,100 +6% |
| 2017 | $15,902 +1.5% | $1,609,500 +7% |
| 2016 | $15,674 +4.4% | $1,504,200 +7% |
| 2015 | $15,014 +3.9% | $1,405,800 +10.8% |
| 2014 | $14,447 +0.7% | $1,268,400 +3% |
| 2013 | $14,347 +2.2% | $1,231,500 |
| 2012 | $14,039 +9.4% | $1,231,500 +8.5% |
| 2011 | $12,827 +3% | $1,135,100 +0% |
| 2010 | $12,449 +2.6% | $1,134,800 |
| 2009 | $12,131 +2% | $1,134,800 -2.9% |
| 2008 | $11,893 +0.1% | $1,168,300 -4.3% |
| 2007 | $11,876 +1.8% | $1,220,600 0% |
| 2006 | $11,662 +15% | $1,221,200 +23.2% |
| 2005 | $10,142 +3% | $991,400 +7% |
| 2004 | $9,850 +4.3% | $926,600 +10% |
| 2003 | $9,443 -9.8% | $842,400 +3.8% |
| 2002 | $10,464 +9.2% | $811,200 +43.2% |
| 1999 | $9,580 | $566,500 |
Find assessor info on the county website
Neighborhood: 02445
Nearby homes

- $--6 bd4 ba4k sqft54 Clark Rd #SF, Brookline, MA 02445Off Market
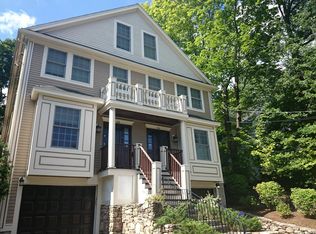
- $1,840,5004 bd4 ba2.6k sqft50 Clark Rd, Brookline, MA 02445Off Market

- $--4 bd4 ba2.6k sqft50 Clark Rd #0, Brookline, MA 02445Off Market
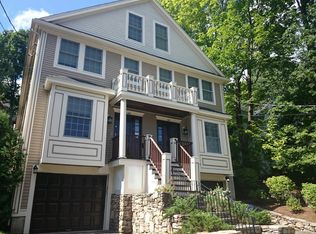
- $1,865,8004 bd4 ba2.6k sqft48 Clark Rd, Brookline, MA 02445Off Market
- $1,650,0004 bd3 ba2.1k sqft62 Clark Rd #1, Brookline, MA 02445Sold
- $1,575,4004 bd2 ba2.2k sqft62 Clark Rd #2, Brookline, MA 02445Off Market
- $---- bd-- ba-- sqft62 Clark Rd, Brookline, MA 02445Off Market
- $3,091,2005 bd4 ba3.7k sqft44 Clark Rd, Brookline, MA 02445Off Market
Nearby schools
GreatSchools rating
- 9/10William H Lincoln SchoolGrades: K-8Distance: 0.2 mi
- 8/10Brookline High SchoolGrades: 9-12Distance: 0.2 mi
- 10/10Pierce SchoolGrades: K-8Distance: 0.6 mi
Schools provided by the listing agent
- Elementary: Runkle
- Middle: Runkle
- High: Bhs
Source: MLS PIN. This data may not be complete. We recommend contacting the local school district to confirm school assignments for this home.
Get a cash offer in 3 minutes
Find out how much your home could sell for in as little as 3 minutes with a no-obligation cash offer.
Estimated market value
$2,318,800
Get a cash offer in 3 minutes
Find out how much your home could sell for in as little as 3 minutes with a no-obligation cash offer.
Estimated market value
$2,318,800
- Massachusetts
- Norfolk County
- Brookline
- 02445
- 54 Clark Rd
