Indulge in the timeless charm of this expanded Cape Cod-style home, uniquely enhanced with a spacious open floor plan. This residence features 6 bedrooms, 3 full bathrooms, and a dedicated office room, providing both versatility and comfort. The heart of the home lies in its expanded eat-in kitchen, seamlessly flowing into the family room, creating an inviting and generous open space. A well-appointed pantry adds convenience, ensuring all your storage needs are met. And don’t forget about the large laundry/mudroom with direct outside access. Not only does this home boast a first-floor primary suite, but there’s also an additional bedroom and full bathroom. Venture to the second floor, revealing four additional nicely sized bedrooms, a full bathroom, an office space and a walk-in attic space for even more storage. Two of the bedrooms were used for the seller’s business but could easily be used as bedrooms again. With three separate HVAC split systems, personalized climate control is at your fingertips. Immerse yourself in the charm of Cape Cod architecture while enjoying the practicality of a well-planned home.
Sold for $485,000
$485,000
54 Clearwater Dr, Willingboro, NJ 08046
6beds
3,579sqft
Single Family Residence
Built in 1967
10,800 Square Feet Lot
$552,800 Zestimate®
$136/sqft
$4,029 Estimated rent
Home value
$552,800
$525,000 - $586,000
$4,029/mo
Zestimate® history
Owner options
List your home for rent
$4,029/mo
Rent Zestimate®
Find your next renter with Zillow Rental Manager. Plus, with online applications, you can quickly screen prospective tenants – for free.
$4,029/mo
Rent Zestimate®
Refinance and save
$3,422/mo
Est. payment
Refinancing to a lower rate could help reduce your monthly payments and save thousands over the life of the loan.
$3,422/mo
Est. payment
Explore your selling options
Work with a Zillow partner agent
Leverage their expertise and Zillow's premium Showcase listings to get your home seen by more buyers.
Get startedList with your own agent
Get your home in front of millions of buyers by listing it on Zillow.
Learn how to do itSell it yourself
Take full control of how buyers see your home on Zillow by listing For Sale by Owner (FSBO).
List your homeWhat's special
Cape cod architectureExpanded cape cod-style homeExpanded eat-in kitchenNicely sized bedroomsOffice spaceWalk-in attic spaceDedicated office room
Zillow last checked:
Listing updated:
Listed by:
Jeremiah F Kobelka 609-760-8624,
Real Broker, LLC,
Listing Team: The Jfkliving Team, Co-Listing Team: The Jfkliving Team,Co-Listing Agent: Hilary Ettenson 609-870-9622,
Real Broker, LLC
Bought with:
John Ford, 1007932
Keller Williams Realty - Cherry Hill
Source: Bright MLS,MLS#: NJBL2058556
Facts & features
Interior
Bedrooms & bathrooms
- Bedrooms: 6
- Bathrooms: 3
- Full bathrooms: 3
- Main level bathrooms: 2
- Main level bedrooms: 2
Rooms
- Room types: Living Room, Dining Room, Primary Bedroom, Bedroom 2, Bedroom 3, Bedroom 4, Bedroom 5, Kitchen, Family Room, Foyer, Laundry, Other, Office, Bedroom 6, Bathroom 2, Bathroom 3, Attic, Primary Bathroom
Basement
- Area: 0
Heating
- Forced Air, Natural Gas
Cooling
- Central Air, Electric
Appliances
- Included: Gas Water Heater
- Laundry: Laundry Room
Features
- Has basement: No
- Has fireplace: No
Interior area
- Total structure area: 3,579
- Total interior livable area: 3,579 sqft
- Finished area above ground: 3,579
- Finished area below ground: 0
Property
Parking
- Total spaces: 2
- Parking features: Storage, Garage Faces Front, Concrete, Attached
- Attached garage spaces: 2
- Has uncovered spaces: Yes
Accessibility
- Accessibility features: None
Features
- Levels: Two
- Stories: 2
- Pool features: None
Lot
- Size: 10,800 Square Feet
- Dimensions: 90.00 x 120.00
Details
- Additional structures: Above Grade, Below Grade
- Parcel number: 380041100009
- Zoning: RR
- Special conditions: Standard
Construction
Type & style
- Home type: SingleFamily
- Architectural style: Cape Cod
- Property subtype: Single Family Residence
Materials
- Frame
- Foundation: Slab
Condition
- New construction: No
- Year built: 1967
Utilities & green energy
- Sewer: Public Septic
- Water: Public
Community & HOA
Community
- Subdivision: Country Club
HOA
- Has HOA: No
Location
- Region: Willingboro
- Municipality: WILLINGBORO TWP
Financial & listing details
- Price per square foot: $136/sqft
- Tax assessed value: $214,500
- Annual tax amount: $9,191
- Date on market: 1/22/2024
- Listing agreement: Exclusive Agency
- Ownership: Fee Simple
Price history
| Date | Event | Price |
|---|---|---|
| 6/6/2024 | Sold | $485,000-2%$136/sqft |
Source:  Bright MLS #NJBL2058556 Report a problem Bright MLS #NJBL2058556 Report a problem | ||
| 4/12/2024 | Pending sale | $495,000$138/sqft |
Source: Bright MLS #NJBL2058556 Report a problem | ||
| 4/5/2024 | Contingent | $495,000$138/sqft |
Source: Bright MLS #NJBL2058556 Report a problem | ||
| 3/20/2024 | Price change | $495,000-1%$138/sqft |
Source: Bright MLS #NJBL2058556 Report a problem | ||
| 2/13/2024 | Price change | $500,000-4.8%$140/sqft |
Source: Bright MLS #NJBL2058556 Report a problem | ||
| 1/22/2024 | Listed for sale | $525,000$147/sqft |
Source: Bright MLS #NJBL2058556 Report a problem | ||
Public tax history
| Year | Property taxes | Tax assessment |
|---|---|---|
| 2025 | $9,260 +0.7% | $214,500 |
| 2024 | $9,191 | $214,500 |
| 2023 | -- | $214,500 |
| 2022 | $8,556 -0.2% | $214,500 |
| 2021 | $8,571 +0.5% | $214,500 |
| 2020 | $8,526 +1.9% | $214,500 |
| 2019 | $8,368 +2.9% | $214,500 |
| 2018 | $8,134 +1% | $214,500 |
| 2017 | $8,052 +3.6% | $214,500 |
| 2016 | $7,776 +12.9% | $214,500 |
| 2015 | $6,885 -24% | $214,500 |
| 2014 | $9,056 +2.7% | $214,500 -25.1% |
| 2013 | $8,820 +0.2% | $286,300 |
| 2012 | $8,801 +1.3% | $286,300 |
| 2011 | $8,684 -35.2% | $286,300 |
| 2010 | $13,402 +69.7% | $286,300 +91.2% |
| 2009 | $7,900 +14.2% | $149,700 |
| 2008 | $6,915 +1.1% | $149,700 +13.4% |
| 2007 | $6,838 +18.5% | $132,000 |
| 2006 | $5,768 +5.2% | $132,000 |
| 2005 | $5,482 +5.2% | $132,000 |
| 2004 | $5,210 | $132,000 |
| 2003 | -- | $132,000 |
| 2002 | -- | $132,000 |
| 2001 | -- | $132,000 |
Find assessor info on the county website
Neighborhood: 08046
Nearby homes
- $528,100-- bd-- ba2.7k sqft48 Clearwater Dr, Willingboro, NJ 08046Off Market
- $435,200-- bd-- ba2.5k sqft43 Club Ridge Ln, Willingboro, NJ 08046Off Market
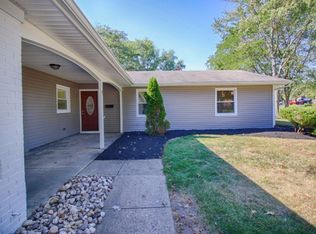
- $504,0005 bd3 ba2.5k sqft46 Club Ridge Ln, Willingboro, NJ 08046Off Market

- $492,600-- bd-- ba2.7k sqft35 Club Ridge Ln, Willingboro, NJ 08046Off Market
- $417,000-- bd-- ba2.1k sqft44 Clearwater Dr, Willingboro, NJ 08046Sold
- $511,700-- bd-- ba2.6k sqft53 Clearwater Dr, Willingboro, NJ 08046Off Market
- $571,400-- bd-- ba2.8k sqft57 Clearwater Dr, Willingboro, NJ 08046Off Market
- $589,300-- bd-- ba2.4k sqft47 Clearwater Dr, Willingboro, NJ 08046Off Market
Nearby schools
GreatSchools rating
- NAJ. Cresswell Stuart Early Childhood Development CenterGrades: PK-KDistance: 1 mi
- 3/10Memorial Middle SchoolGrades: 7-8Distance: 2 mi
- 1/10Willingboro High SchoolGrades: 9-12Distance: 0.4 mi
Schools provided by the listing agent
- District: Willingboro Township Public Schools
Source: Bright MLS. This data may not be complete. We recommend contacting the local school district to confirm school assignments for this home.
Get a cash offer in 3 minutes
Find out how much your home could sell for in as little as 3 minutes with a no-obligation cash offer.
Estimated market value
$552,800
Get a cash offer in 3 minutes
Find out how much your home could sell for in as little as 3 minutes with a no-obligation cash offer.
Estimated market value
$552,800
- New Jersey
- Burlington County
- Willingboro Township
- 08046
- 54 Clearwater Dr
Nearby cities
Nearby zip codes
Other Willingboro Township Topics
- Apartments for Rent in 08046
- Houses for Sale in 08046
- Houses for Rent in 08046
- 08046 Real Estate
- Willingboro Township Condos
- Houses for Sale in Willingboro Township
- Newest Listings in Willingboro Township
- Willingboro Township Home Values
- Willingboro Township Real Estate Agents
- Willingboro Township Refinance
- Willingboro Township Mortgage Rates
