Skip main navigation
Sold for $740,000
  • $740,000

    54 Clinton Avenue, Farmingdale, NY 11735

    3beds
    1,656sqft
    Single Family Residence, Residential
    Built in 1925
    6,084 Square Feet Lot
    $822,600 Zestimate®
    $447/sqft
    $4,471 Estimated rent

    Home value

    $822,600

    $740,000 - $913,000

    $4,471/mo

    Zestimate® history
    Loading
    Loading...

    Owner options

    List your home for rent

    $4,471/mo

    Rent Zestimate®

    Find your next renter with Zillow Rental Manager. Plus, with online applications, you can quickly screen prospective tenants – for free.

    Learn more

    $4,471/mo

    Rent Zestimate®

    Refinance and save

    $4,870/mo

    Est. payment

    Refinancing to a lower rate could help reduce your monthly payments and save thousands over the life of the loan.

    See today's rates

    $4,870/mo

    Est. payment

    Explore your selling options

    Work with a Zillow partner agent

    Leverage their expertise and Zillow's premium Showcase listings to get your home seen by more buyers.

    Get started

    List with your own agent

    Get your home in front of millions of buyers by listing it on Zillow.

    Learn how to do it

    Sell it yourself

    Take full control of how buyers see your home on Zillow by listing For Sale by Owner (FSBO).

    List your home

    What's special

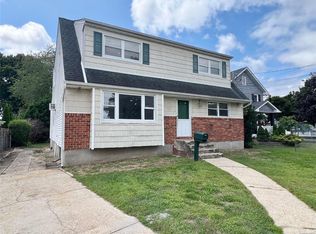
    Magnificent, large Dutch Colonial situated on quite mid-block, Inc. Village, great curb appeal w/clapboard, cedar shake ext., leaders & gutters, new brick paver walkway, brick stoop & steps, new blacktop driveway w/Belgium blocks, this home has all the charm of yesteryear, completely remodeled, Encl. Front Porch w/9 windows, wainscoting ceiling, original old fashioned moldings & woodwork, ceiling fan, large LR w/hickory h/w floors, FDR w/hickory h/w floors & ceiling fan, newer ext. large EIK w/granite countertops, subway tile backsplash, maple cabinets, vaulted ceiling, skylight, hi hats, s/s appliances, farm sink & reclaimed barn wood wall, laminate flooring, rear ext. breathtaking, large Family Rm/Great Rm w/vaulted ceiling, gas fireplace w/mantle, ceiling fan & hi hats, updated Fbth w/granite sink-top, oak medicine cabinet & vanity & vaulted ceiling, 2nd Flr 2 staircases, 3 BRS all w/new wall-to-wall carpeting, 1 w/ceiling fan, Fbth w/wainscoting & pedestal sink, large walk-up Attic, Basement partially finished Family Rm, Laundry Rm w/washer & dryer, Workshop, Utility Rm, plaster walls, glass door knobs, newly painted interior, all windows have been replaced except for Porch, w/tilt easy clean windows, gas heat, sep. h/w heater, 2 zone heat, 100 amp electric, roof approx. 13 years old stripped to sheathing, security cameras, convenient to transportation, shopping & railroad.

    Zillow last checked:

    Listing updated:

    Listed by:

    Lawrence J. Theodore 516-293-2323,

    Coldwell Banker American Homes 516-293-2323

    Bought with:

    Paul A. Conforti, 10301201366

    Douglas Elliman Real Estate

    Source: OneKey® MLS as distributed by MLS GRID,MLS#: 808656MLS Logo

    Facts & features

    Interior

    Bedrooms & bathrooms
    • Bedrooms: 3
    • Bathrooms: 2
    • Full bathrooms: 2
    Other
    • Description: Partial, Finished Rm, Laundry Rm, Workshop, Utility Rm
    • Level: Basement
    Other
    • Description: Enclosed Front Porch, Lg LR, FDR, Ext. newer lg EIK, Rear ext. lg Family Rm/Great Rm, Fbth
    • Level: First
    Other
    • Description: 3 BRS, Fbth
    • Level: Second
    Heating
    • Hot Water
    Cooling
    • Wall/Window Unit(s)
    Appliances
    • Included: Dishwasher, Dryer, Freezer, Microwave, Oven, Refrigerator, Washer
    Features
    • Ceiling Fan(s)
    • Basement: Partial,Partially Finished
    • Attic: Walkup
    • Number of fireplaces: 1
    Interior area
    • Total structure area: 1,656
    • Total interior livable area: 1,656 sqft

    Property

    Features
    • Has private pool: Yes
    • Pool features: Above Ground
    • Fencing: Fenced
    Lot
    • Size: 6,084 sqft
    • Dimensions: 52 x 109
    • Features: Near Public Transit, Near Shops
    Details
    • Parcel number: 49162000087
    • Special conditions: None

    Construction

    Type & style
    • Home type: SingleFamily
    • Architectural style: Colonial
    • Property subtype: Single Family Residence, Residential
    Materials
    • Cedar, Clapboard, Vinyl Siding
    Condition
    • Year built: 1925

    Utilities & green energy

    • Sewer: Public Sewer
    • Water: Public
    • Utilities for property: Electricity Connected, Sewer Connected, Water Connected

    Community & neighborhood

    Location
    • Region: Farmingdale

    Other

    Other facts
    • Listing agreement: Exclusive Right To Sell

    Price history

    DateEventPrice
    3/28/2025Sold$740,000+9.6%$447/sqft
    Source: OneKey® MLS as distributed by MLS GRID #808656 Report a problem
    1/23/2025Pending sale$675,000$408/sqft
    Source: OneKey® MLS as distributed by MLS GRID #808656 Report a problem
    1/12/2025Listing removed$675,000$408/sqft
    Source: OneKey® MLS as distributed by MLS GRID #808656 Report a problem
    1/10/2025Listed for sale$675,000$408/sqft
    Source: OneKey® MLS as distributed by MLS GRID #808656 Report a problem

    Public tax history

    YearProperty taxesTax assessment
    2024-- $540,440
    2023-- $540,440 +18%
    2022-- $458,000
    2021$8,681 +7.9%--
    2020$8,042 -0.6%$552 -6.8%
    2019$8,093 $592 -6.6%
    2018$8,093 +4.8%$634
    2017$7,721 +0.4%$634 -5.7%
    2016$7,689 +254.9%$672 -6.8%
    2015$2,167 +7.2%$721
    2013$2,022 +7.9%$721
    2012$1,874 -60.3%$721
    2011$4,721 -4.2%$721 -10.2%
    2010$4,928 $803 -21.3%
    2009-- $1,020
    2008-- $1,020 +2.3%
    2006-- $997 -34.3%
    2005-- $1,518 -40.1%
    2004-- $2,534
    2003-- $2,534 -34.2%
    2002-- $3,850
    2001-- $3,850
    2000-- $3,850

    Find assessor info on the county website

    Neighborhood: 11735

    Nearby schools

    GreatSchools rating
    Schools provided by the listing agent
    • Elementary: Saltzman East Memorial Elem Sch
    • Middle: Howitt School
    • High: Farmingdale Senior High School

    Source: OneKey® MLS as distributed by MLS GRID. This data may not be complete. We recommend contacting the local school district to confirm school assignments for this home.

    Get a cash offer in 3 minutes
    Find out how much your home could sell for in as little as 3 minutes with a no-obligation cash offer.
    Estimated market value
    $822,600
    Get a cash offer in 3 minutes
    Find out how much your home could sell for in as little as 3 minutes with a no-obligation cash offer.
    Estimated market value
    $822,600