Skip main navigation
Off market
  • $817,600

    54 Clubhouse Way Unit 54, Sutton, MA 01590

    2beds
    3,400sqft
    Condo
    Built in 2005
    -- sqft lot
    $817,600 Zestimate®
    $240/sqft
    $4,854 Estimated rent

    Home value

    $817,600

    $777,000 - $867,000

    $4,854/mo

    Zestimate® history
    Loading
    Loading...

    Owner options

    List your home for rent

    $4,854/mo

    Rent Zestimate®

    Find your next renter with Zillow Rental Manager. Plus, with online applications, you can quickly screen prospective tenants – for free.

    Learn more

    $4,854/mo

    Rent Zestimate®

    Refinance and save

    $5,795/mo

    Est. payment

    Refinancing to a lower rate could help reduce your monthly payments and save thousands over the life of the loan.

    See today's rates

    $5,795/mo

    Est. payment

    Explore your selling options

    Work with a Zillow partner agent

    Leverage their expertise and Zillow's premium Showcase listings to get your home seen by more buyers.

    Get started

    List with your own agent

    Get your home in front of millions of buyers by listing it on Zillow.

    Learn how to do it

    Sell it yourself

    Take full control of how buyers see your home on Zillow by listing For Sale by Owner (FSBO).

    List your home

    What's special

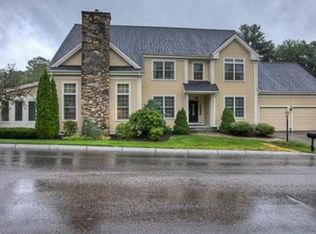
    $20,001 Price adjustment on this Luxurious Home! This light filled Augusta model is a masterful design of grand elegance, intimate spaces & seamless blend of indoor & outdoor living with plenty of room to entertain or relax. The open concept living space with vaulted ceiling has a custom built in, gas fireplace, gleaming hardwoods and opens to a large deck. Designed with a chef in mind the kitchen has a Wolf Dual fuel Range and 42" Sub Zero refrigerator, wine fridge,a double size granite topped island with a breakfast area overlooking the beautiful landscaped yard. First floor Master retreat w/ sitting area, and spa-like bathroom. Roomy office/Guest room with full bath. Upstairs a Second bedroom and another unfinished bonus room ready for conversion to a media room. Light filled finished walkout lower level with large open family space, a custom bar w granite top, half bath and ample storage & opens to private patio overlooking the manicured lawns. Double garage with golf cart garage

    This property is off market, which means it's not currently listed for sale or rent on Zillow. This may be different from what's available on other websites or public sources.

    Facts & features

    Interior

    Bedrooms & bathrooms
    • Bedrooms: 2
    • Bathrooms: 4
    • Full bathrooms: 3
    • 1/2 bathrooms: 1
    Heating
    • Other, Gas
    Cooling
    • Central
    Appliances
    • Included: Dishwasher, Microwave, Refrigerator
    Features
    • Central Vacuum, Security System
    • Flooring: Tile, Carpet, Hardwood
    • Basement: Unfinished
    • Has fireplace: Yes
    Interior area
    • Total interior livable area: 3,400 sqft

    Property

    Parking
    • Total spaces: 2
    • Parking features: Garage - Attached, Off-street
    Features
    • Exterior features: Wood
    Details
    • Parcel number: SUTTM0017P1840

    Construction

    Type & style
    • Home type: Condo
    Materials
    • Roof: Asphalt
    Condition
    • Year built: 2005

    Community & neighborhood

    Location
    • Region: Sutton

    HOA & financial

    HOA
    • Has HOA: Yes
    • HOA fee: $569 monthly

    Other

    Other facts
    • Appliances: Range, Dishwasher, Refrigerator, Microwave, Refrigerator - Wine Storage, Vacuum System
    • Cooling: Central Air
    • Din Level: First Floor
    • Heating: Central Heat
    • Hot Water: Natural Gas
    • Kit Level: First Floor
    • Mbr Dscrp: Closet - Walk-In, Flooring - Wall To Wall Carpet, Bathroom - Full, Ceiling Fan(s), Main Level, Skylight, Window(s) - Picture, Closet - Double
    • Mbr Level: First Floor
    • Master Bath: Yes
    • Pets Allowed: Yes
    • Bth1 Dscrp: Bathroom - Full, Bathroom - With Shower Stall, Flooring - Stone/Ceramic Tile, Closet - Linen, Bathroom - Double Vanity/Sink, Countertops - Stone/Granite/Solid, Main Level, Jacuzzi / Whirlpool Soaking Tub, Recessed Lighting
    • Insulation Feature: Full
    • Kit Dscrp: Flooring - Hardwood, Countertops - Stone/Granite/Solid, Breakfast Bar / Nook, Recessed Lighting, Stainless Steel Appliances, Cabinets - Upgraded, Closet/Cabinets - Custom Built, Kitchen Island, Main Level, Window(s) - Picture, Wine Chiller, Lighting - Overhead
    • Bed2 Dscrp: Flooring - Wall To Wall Carpet, Closet, Ceiling Fan(s), Window(s) - Picture
    • Bed2 Level: Second Floor
    • Bth1 Level: First Floor
    • Bth2 Dscrp: Bathroom - Full, Bathroom - With Tub & Shower, Main Level, Pedestal Sink
    • Bth2 Level: First Floor
    • Bth3 Dscrp: Bathroom - Full, Flooring - Stone/Ceramic Tile, Bathroom - Tiled With Tub & Shower
    • Bth3 Level: Second Floor
    • Style: Townhouse
    • Fam Dscrp: Flooring - Wall To Wall Carpet, Exterior Access, Recessed Lighting, Bathroom - Half, Cable Hookup, Window(s) - Picture, Decorative Molding
    • Unit Placement: End
    • Utility Connections: For Electric Dryer, Washer Hookup, For Gas Range
    • Fam Level: Basement
    • Interior Features: Central Vacuum, Security System
    • Din Dscrp: Main Level, Window(s) - Picture, Lighting - Overhead, Decorative Molding
    • Fee Interval: Monthly

    Price history

    DateEventPrice
    3/15/2021Sold$660,000-8.3%$194/sqft
    Source: Public Record Report a problem
    10/2/2020Listing removed$720,000$212/sqft
    Source: William Raveis R.E. & Home Services #72703584 Report a problem
    9/18/2020Pending sale$720,000$212/sqft
    Source: William Raveis R.E. & Home Services #72703584 Report a problem
    8/17/2020Listed for sale$720,000+8.2%$212/sqft
    Source: William Raveis Real Estate #72703584 Report a problem
    6/22/2005Sold$665,700$196/sqft
    Source: Public Record Report a problem

    Public tax history

    YearProperty taxesTax assessment
    2025$8,475 -8.1%$680,200 -5%
    2024$9,225 +9.5%$715,700 +19.6%
    2023$8,423 -10.4%$598,200 -1.2%
    2022$9,396 +13.6%$605,400 +19.5%
    2021$8,270 -0.1%$506,400
    2020$8,280 -9.9%$506,400 -6.6%
    2019$9,191 -4.8%$541,900 -4.5%
    2018$9,651 +0.3%$567,400
    2017$9,623 +0.2%$567,400 +1.3%
    2016$9,604 +5.9%$560,000 +5.5%
    2015$9,073 +2.3%$530,600 +4.3%
    2014$8,872 +12%$508,700
    2013$7,920 +6.1%$508,700 -1%
    2012$7,468 +2.8%$514,000 -6.2%
    2011$7,262 +4.3%$548,100 -3%
    2010$6,961 -4.5%$565,000 -10.9%
    2009$7,290 +10%$633,900 +7.6%
    2008$6,625 +15.5%$588,900
    2007$5,736 +2131.9%$588,900 +2255.6%
    2006$257 $25,000
    2005$257 $25,000

    Find assessor info on the county website

    Neighborhood: 01590

    Nearby schools

    GreatSchools rating
    Schools provided by the listing agent
    • Elementary: Sutton
    • Middle: Sutton
    • High: Sutton

    Source: The MLS. This data may not be complete. We recommend contacting the local school district to confirm school assignments for this home.

    Get a cash offer in 3 minutes
    Find out how much your home could sell for in as little as 3 minutes with a no-obligation cash offer.
    Estimated market value
    $817,600
    Get a cash offer in 3 minutes
    Find out how much your home could sell for in as little as 3 minutes with a no-obligation cash offer.
    Estimated market value
    $817,600