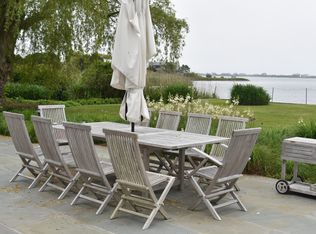
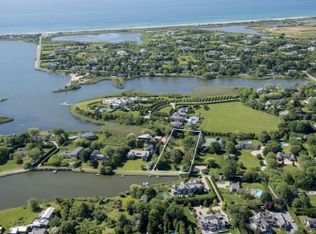
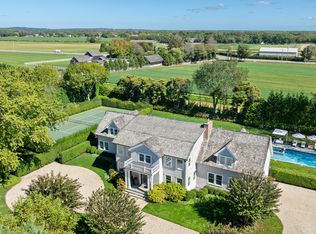
As you browse through a Slim Aarons coffee table book you are reminded of those moments in travel that remain with you forever like waking to the warmth of an Aegean sunrise or watching the moonlight dance across the turquoise waters of a secluded Mediterranean cove as the outside world disappears, time slows, and life feels beautifully uncomplicated. That same feeling awaits on the shores of Mecox Bay. Occupying one of Water Mill's most coveted waterfront settings on prestigious Cobb Isle, this extraordinary estate evokes the effortless elegance of a private European seaside resort while delivering one of the Hamptons' most exclusive waterfront lifestyles. Looking south across Mecox Bay toward the Atlantic Ocean beyond, every room is immersed in an ever-changing panorama of water, sky, and light. Hidden behind stately gates, the estate spans 1.3 impeccably landscaped acres with over 325 feet of direct waterfront. Designed by architect John Himmelsbach, the residence encompasses approximately 7,300 square feet of European-inspired architecture with six bedrooms, nine baths, expansive terraces, and a heated three-car garage. A dramatic soaring limestone foyer finds Venetian plaster walls and a gracefully curved staircase, establishing a tone of understated sophistication. Walls of glass dissolve the boundary between indoors and out, ensuring that the bay remains the focal point from nearly every principal room. A spectacular living room centers on a floor-to-ceiling limestone fireplace, while an intimate family room, richly paneled study, and elegant entertaining spaces flow seamlessly toward expansive terraces overlooking the water. The kitchen is equally suited to quiet mornings and lavish entertaining, featuring handcrafted cabinetry, a host of professional appliances and a walk-in pantry. Every space naturally extends outdoors, where sea breezes and spectacular sunsets become part of every meal. Occupying its own private wing, the primary suite rivals those found in Europe's finest boutique hotels. Separate sitting and sleeping chambers, each warmed by its own fireplace, open toward sweeping bay views and private terraces. A personal gym, refreshment area, multiple custom dressing closets, and an extraordinary spa bath featuring radiant heated floors, steam shower, Jacuzzi, dual vanities, and custom Italian etched marble complete this remarkable sanctuary. An adjoining room with full bath offers flexibility. Four additional ensuites bedrooms, together with a fifth functioning as a separate staff suite, provide exceptional accommodation. Outside, the estate transforms into a world-class private resort. A 20-by-40-foot heated Gunite pool finished in shimmering Murano glass tile is embraced by over 1,500 square feet of limestone terracing. Integrated into the residence, the 500 sq ft pool pavilion functions also as both elegant family room and guest retreat, complete with radiant heat, lounge, dining area, full bath, and a fully equipped secondary kitchen. Mature specimen landscaping, architectural lighting, integrated sound, and intimate garden spaces create an atmosphere equally suited for lively gatherings or peaceful solitude. The waterfront itself offers an increasingly rare lifestyle. With the potential for a private dock, owners can step directly from the property onto a boat, paddleboard, kayak, or jet ski and explore Mecox Bay before continuing to Flying Point, Scott Cameron, or Mecox Beach. Equally compelling are the property's grandfathered non-conforming zoning rights that allow setbacks, sightlines, and a relationship with the water that simply could not be replicated today. Every sunrise feels like the beginning of a long-awaited holiday, every afternoon invites life on the water, and every sunset reminds you why extraordinary places become part of who we are. There are homes that impress, and there are homes that define an era of your life. 54 Cobb Isle offers both, a feeling you've been searching for all along, as if every arrival were a page from a Slim Aarons masterpiece, and every day was worthy of its own photograph.
For sale
$12,495,000
54 Cobb Isle Rd, Water Mill, NY 11976
6beds
7,300sqft
Single Family Residence
Built in 2003
1.3 Acres Lot
$11,368,100 Zestimate®
$1,712/sqft
$-- HOA
What's special
Expansive terracesIntegrated soundArchitectural lightingSix bedrooms nine bathsHeated three-car garageMature specimen landscapingPersonal gym
- 58 days
- 771
- 45
Zillow last checked:
Listed by:
Corcoran Group,
Gary DePersia - Associate Real Estate Broker 516-380-0538
Source: Out East,MLS#: 396858
Facts & features
Interior
Bedrooms & bathrooms
- Bedrooms: 6
- Bathrooms: 10
- Full bathrooms: 9
- 1/2 bathrooms: 1
Rooms
- Room types: Family Room, Laundry, Library, Office
Cooling
- Central Air
Features
- Basement: No
- Has fireplace: Yes
Interior area
- Total structure area: 7,300
- Total interior livable area: 7,300 sqft
Video & virtual tour
Property
Parking
- Parking features: GarageAttached
- Has attached garage: Yes
Features
- Stories: 2
- Has private pool: Yes
- Pool features: Heated
- Has view: Yes
- View description: Water
- Has water view: Yes
- Water view: Water
- Waterfront features: Waterfront
- Frontage type: Waterfront
Lot
- Size: 1.3 Acres
Details
- Parcel number: 0900160000300011002
Construction
Type & style
- Home type: SingleFamily
- Property subtype: Single Family Residence
Condition
- New construction: No
- Year built: 2003
Community & HOA
Location
- Region: Water Mill
Financial & listing details
- Price per square foot: $1,712/sqft
- Tax assessed value: $5,902,000
- Date on market: 7/23/2026
- Lease term: Contact For Details
Estimated market value
$11,368,100
$10.80M - $11.94M
Not available
Price history
| Date | Event | Price |
|---|---|---|
| 7/23/2026 | Listed for sale | $12,495,000-3.8%$1,712/sqft |
Source: Out East #396858 Report a problem | ||
| 7/22/2026 | Listing removed | $12,995,000$1,780/sqft |
Source: Out East #391900 Report a problem | ||
| 1/29/2026 | Price change | $12,995,000-3.7%$1,780/sqft |
Source: Out East #391900 Report a problem | ||
| 11/6/2025 | Listed for sale | $13,495,000$1,849/sqft |
Source: Out East #391900 Report a problem | ||
| 10/28/2025 | Listing removed | $13,495,000$1,849/sqft |
Source: Out East #388385 Report a problem | ||
| 5/3/2025 | Listed for sale | $13,495,000-3.6%$1,849/sqft |
Source: Out East #388385 Report a problem | ||
| 4/18/2025 | Listing removed | $13,995,000$1,917/sqft |
Source: Out East #375123 Report a problem | ||
| 5/16/2024 | Price change | $13,995,000-6.4%$1,917/sqft |
Source: Out East #375123 Report a problem | ||
| 4/22/2024 | Price change | $14,950,000-3.5%$2,048/sqft |
Source: Out East #375123 Report a problem | ||
| 10/16/2023 | Price change | $15,495,000-8.6%$2,123/sqft |
Source: Out East #375123 Report a problem | ||
| 7/7/2023 | Listed for sale | $16,950,000-3.1%$2,322/sqft |
Source: Out East #375123 Report a problem | ||
| 5/17/2023 | Listing removed | -- |
Source: Out East Report a problem | ||
| 11/16/2022 | Price change | $17,500,000-5.4%$2,397/sqft |
Source: Out East #366570 Report a problem | ||
| 6/1/2022 | Listed for sale | $18,500,000$2,534/sqft |
Source: Out East #366570 Report a problem | ||
Public tax history
| Year | Property taxes | Tax assessment |
|---|---|---|
| 2025 | -- | $5,902,000 |
| 2024 | -- | $5,902,000 |
| 2023 | -- | $5,902,000 |
| 2022 | -- | $5,902,000 |
| 2021 | -- | $5,902,000 |
| 2020 | -- | $5,902,000 |
| 2019 | -- | $5,902,000 +1.4% |
| 2018 | -- | $5,818,700 |
| 2017 | $26,430 | $5,818,700 |
| 2016 | -- | $5,818,700 |
| 2015 | -- | $5,818,700 |
| 2014 | -- | $5,818,700 |
| 2013 | -- | $5,818,700 |
| 2012 | -- | $5,818,700 |
| 2011 | -- | $5,818,700 |
| 2010 | -- | $5,818,700 +7.8% |
| 2009 | -- | $5,398,600 |
| 2008 | -- | $5,398,600 |
| 2007 | $23,560 +19% | $5,398,600 +52% |
| 2005 | $19,799 -0.1% | $3,551,808 +6556.3% |
| 2004 | $19,817 +6.1% | $53,360 +1.3% |
| 2003 | $18,677 +49.3% | $52,688 +46.2% |
| 2002 | $12,506 | $36,044 |
Find assessor info on the county website
Monthly payment
Climate risks
Neighborhood: 11976
Similar homes
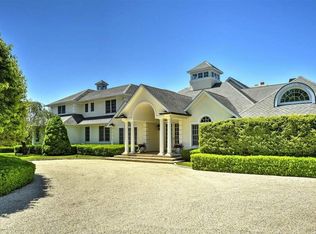
- $--8 bd8 ba9.2k sqft33 Mill Creek Close, Water Mill, NY 11976Auction
 ServiceLink Auction
 - $7,395,0006 bd4 ba6.7k sqft958 Cobb Rd W, Water Mill, NY 11976For Sale
 MLS ID #396313, Dana Trotter - Real Estate Broker, Listing by: The Agency. Out East
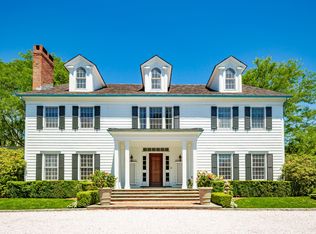
 - $11,995,0006 bd8 ba8.6k sqft221 Wickapogue Rd, Southampton, NY 11968For Sale
 MLS ID #386862, Ritchey Howe - Real Estate Sales Person, Listing by: Sotheby's International Realty. Out East
 - $9,995,0006 bd8 ba6.3k sqft628 Head Of Pond Rd, Water Mill, NY 11976For Sale
 MLS ID #391328, Martha Gundersen - Associate Real Estate Broker, Listing by: Douglas Elliman Real Estate. Out East
